
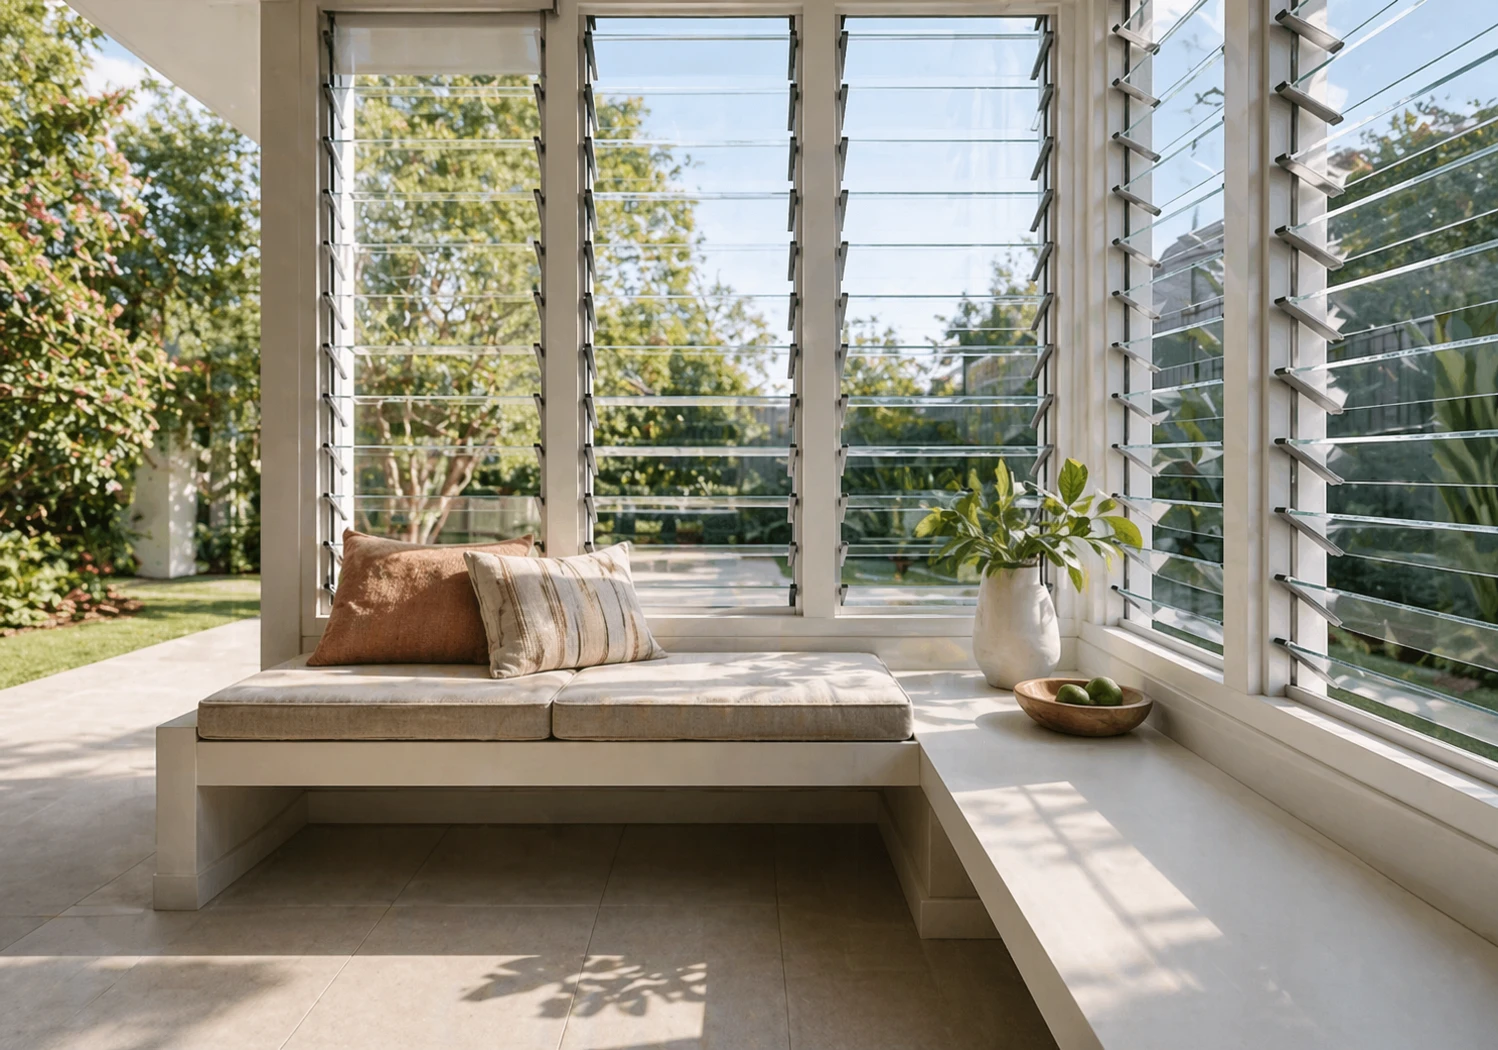
Aluminium Louvre Windows

Product Introduction
Aluminium Louvre Windows
Louvre windows put airflow first. A row of horizontal blades opens across almost the full face of the window, so one lever can take a room from shut to wide open, and the blades can be angled to move air without exposing the opening to driving rain. SMIRO Urban series louvres take 6 mm blades or a 5mm + 6Ar + 5mm double glazed unit, in a 6063-T5 frame with a 0.5 mm stainless flyscreen. They suit bathrooms, laundries, kitchens, stairwells and warm-climate cross-ventilation, where controllable ventilation matters more than the tightest possible seal.
Product Guidance
Where louvre window fit into real projects.
Use this section as a starting point when comparing aluminium frame systems, glazing options, energy performance, acoustic comfort and opening requirements. Final suitability should be reviewed against drawings, site exposure and project documents.
Typical Applications
- Bathrooms, laundries, kitchens and stairwells, where steam, cooking air and humidity need to leave the room and a compact opening suits the wall.
- High-level and clerestory positions, plus the space above a door, where blades can move air without a sash swinging into the room.
- Warm-climate and cross-ventilation designs in which openable area matters more than maximum airtightness. Where a room must satisfy the NCC natural ventilation requirement, the openable area of a louvre is measured on the open sash, and the tested blade configuration for the project is confirmed at quotation.
Selection Notes
- Louvres lead on airflow control and give it up on sealing. Whole-window U-value is 3.5-5.5 W/m2K and sound insulation is under 29 dB, so weigh heating-season performance and acoustic privacy before you specify them for a bedroom on a busy road.
- Choose the blade and glazing make-up with the climate: 6 mm single glazing for ventilation-led openings, or a 5mm + 6Ar + 5mm double glazed blade where the thermal step matters. The frame is non-thermal-break, so the glazing does most of the work.
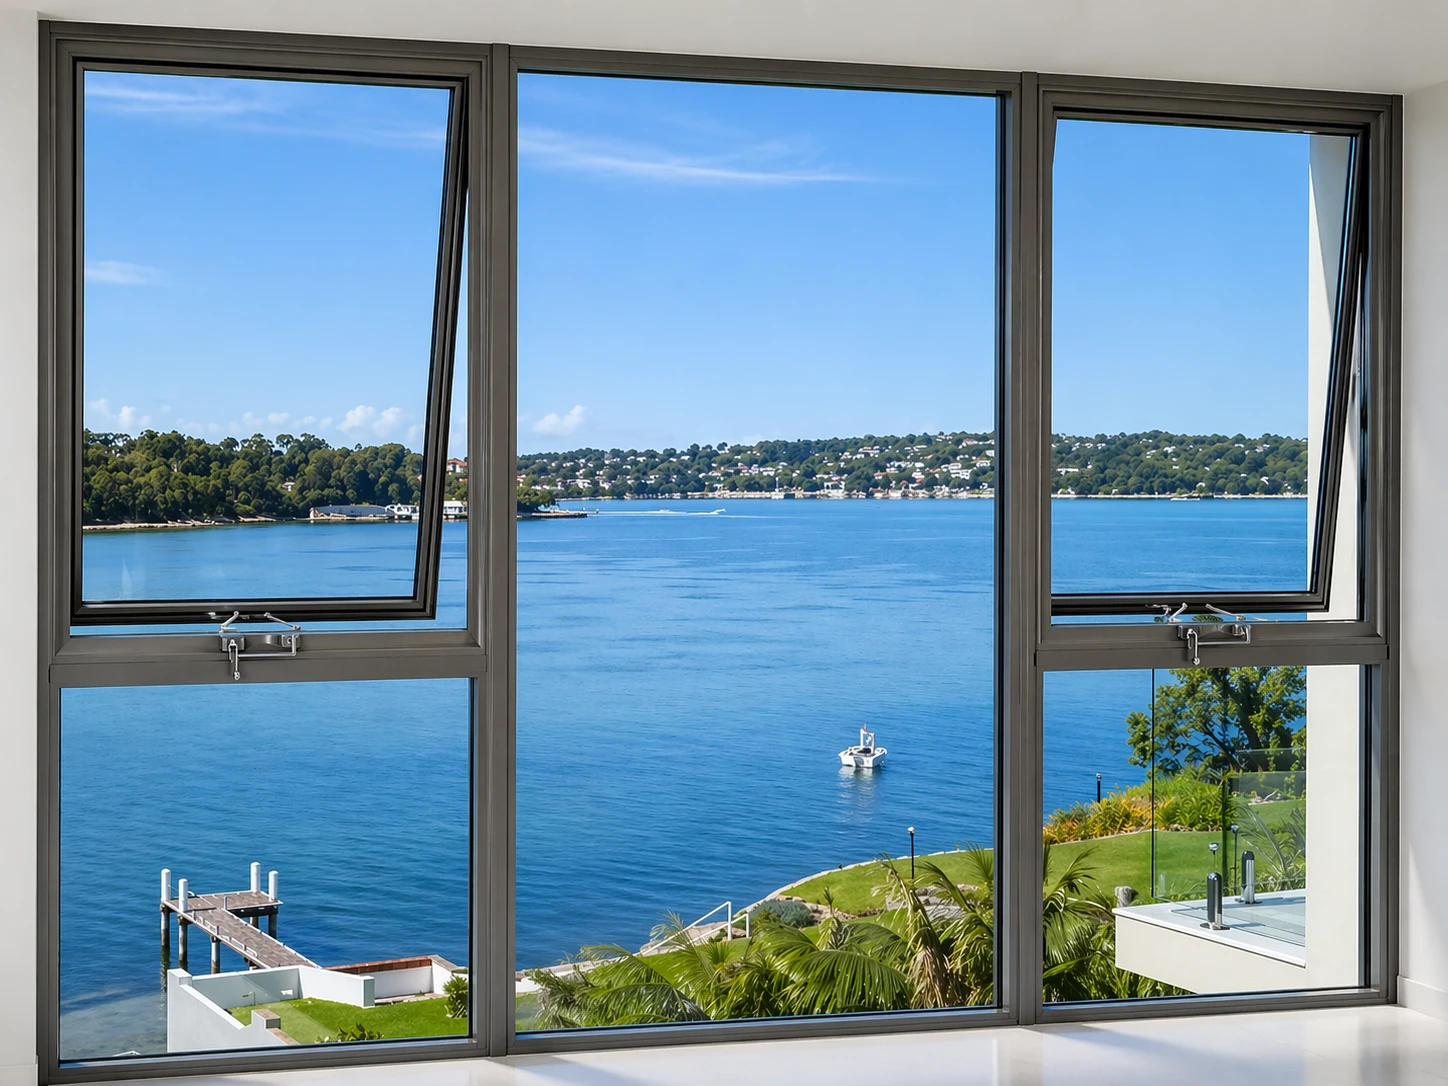
- Design water resistance is 150 Pa and the blades angle to shed rain, but confirm the exposure, sill detail and flyscreen (0.5 mm stainless) for the site, and check fixtures for ground-floor and upper-floor openings. For rooms that need a tighter seal, compare awning or sliding window systems.
Configuration

Hardware

Performance
Specifications
or
5mm + 6Ar + 5mm double glazed
Flexibility
Custom Glazing, Flyscreen and Frame Colour Options
If your preferred flyscreen, glazing setup or frame colour is not listed as the default option above, our team can still help configure alternatives based on project requirements and model compatibility.
 Glazing
Laminated Glazing
 Glazing
Double Glazing
 Flyscreen
0.5mm Stainless Steel Mesh
 Flyscreen
0.8mm Stainless Steel Mesh
Examples above are not limited to these options. We also support frosted finishes, triple glazing, heavy-duty mesh, and other project-specific requirements.
Available Colour Directions
Example finishes are indicative only. Final selections are confirmed against your preferred colour chart.
Frame Colours
Charcoal
#303030
Warm White
#EBE8E0
Mid Grey
#7E8084
Black
#000000
White
#FFFFFF
Window Colours
Bright White
#F6F6F6
Silver Grey
#C6C7C2
Light Grey
#D0D0D0
Soft Grey
#DFE2DF
Frame Colours
Charcoal
#303030
Warm White
#EBE8E0
Mid Grey
#7E8084
Black
#000000
White
#FFFFFF
Window Colours
Bright White
#F6F6F6
Silver Grey
#C6C7C2
Light Grey
#D0D0D0
Soft Grey
#DFE2DF
Custom Frame Colours
Standard and custom powder coat colours can be supported based on project requirements. Provide your preferred colour chart or finish reference, and our team will confirm availability, suitability and any lead time impact before quotation or order confirmation.