
Door Comparisons & Selection
Stacker Doors vs Sliding Doors vs Bifold Doors: Clear Opening, Cost, Sightlines and Maintenance
By Sheng Xu · 4 October 2026
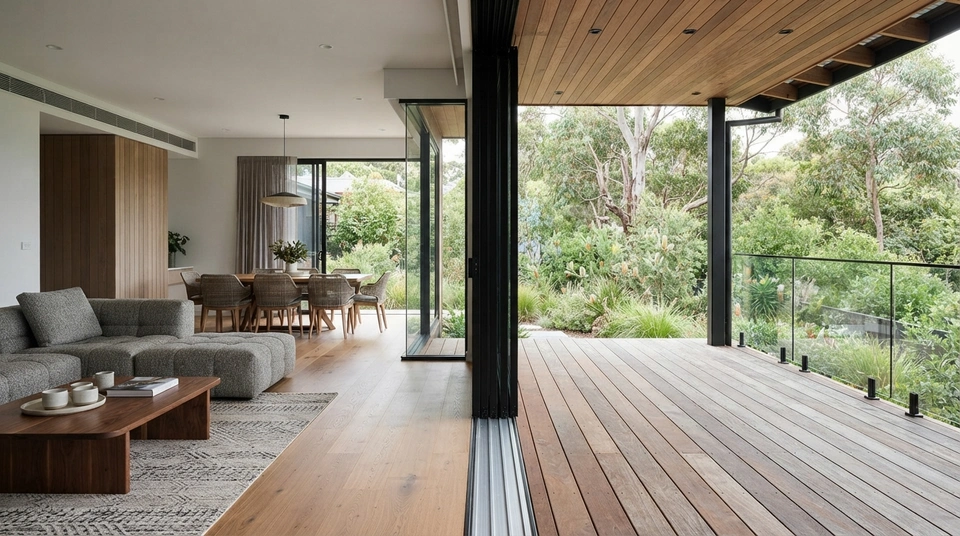
AI-generated illustrative image. Not a product test, certification record or project evidence.
When connecting indoor living areas to outdoor alfresco decks, standard sliding doors provide approximately 45% to 48% clear walk-through opening at the lowest cost with the cleanest closed sightlines. Stacker doors expand clear opening to roughly 63% to 66% on a self-supporting bottom-rolling track that requires zero swing clearance and easily integrates rigid security screens. Bifold doors deliver the largest opening at 90% to 95%, but cost 20% to 40% more, suspend heavy loads from overhead structural lintels, break up views with vertical stiles every 750mm to 900mm when closed, and project a 400mm to 700mm folded stack onto patio space.
Opening an entire living room or kitchen to an outdoor alfresco entertaining area is one of the most defining design aspirations in modern Australian architecture. When planning wide-span openings—typically between 2.4 metres and 7.2 metres—homeowners and designers are inevitably faced with a three-way architectural decision: standard sliding doors, multi-panel stacker doors, or folding bifold doors.
Too often, this choice is made based purely on staged architectural marketing photographs showing bifold doors folded wide open on a warm summer evening. In reality, external doors in Australian homes remain completely closed for approximately 85% to 90% of the year due to summer heatwaves requiring air conditioning, winter cold snaps, storm weather, or evening mosquitoes. Evaluating these three systems requires looking beyond the open aperture to examine sightlines when closed, floor footprint, structural lintel demands, insect screening, long-term maintenance, and installed costs.
Mechanics and Operating Principles: How Each System Works
The mechanical differences between sliding, stacker, and bifold doors govern everything from structural framing to daily usability:
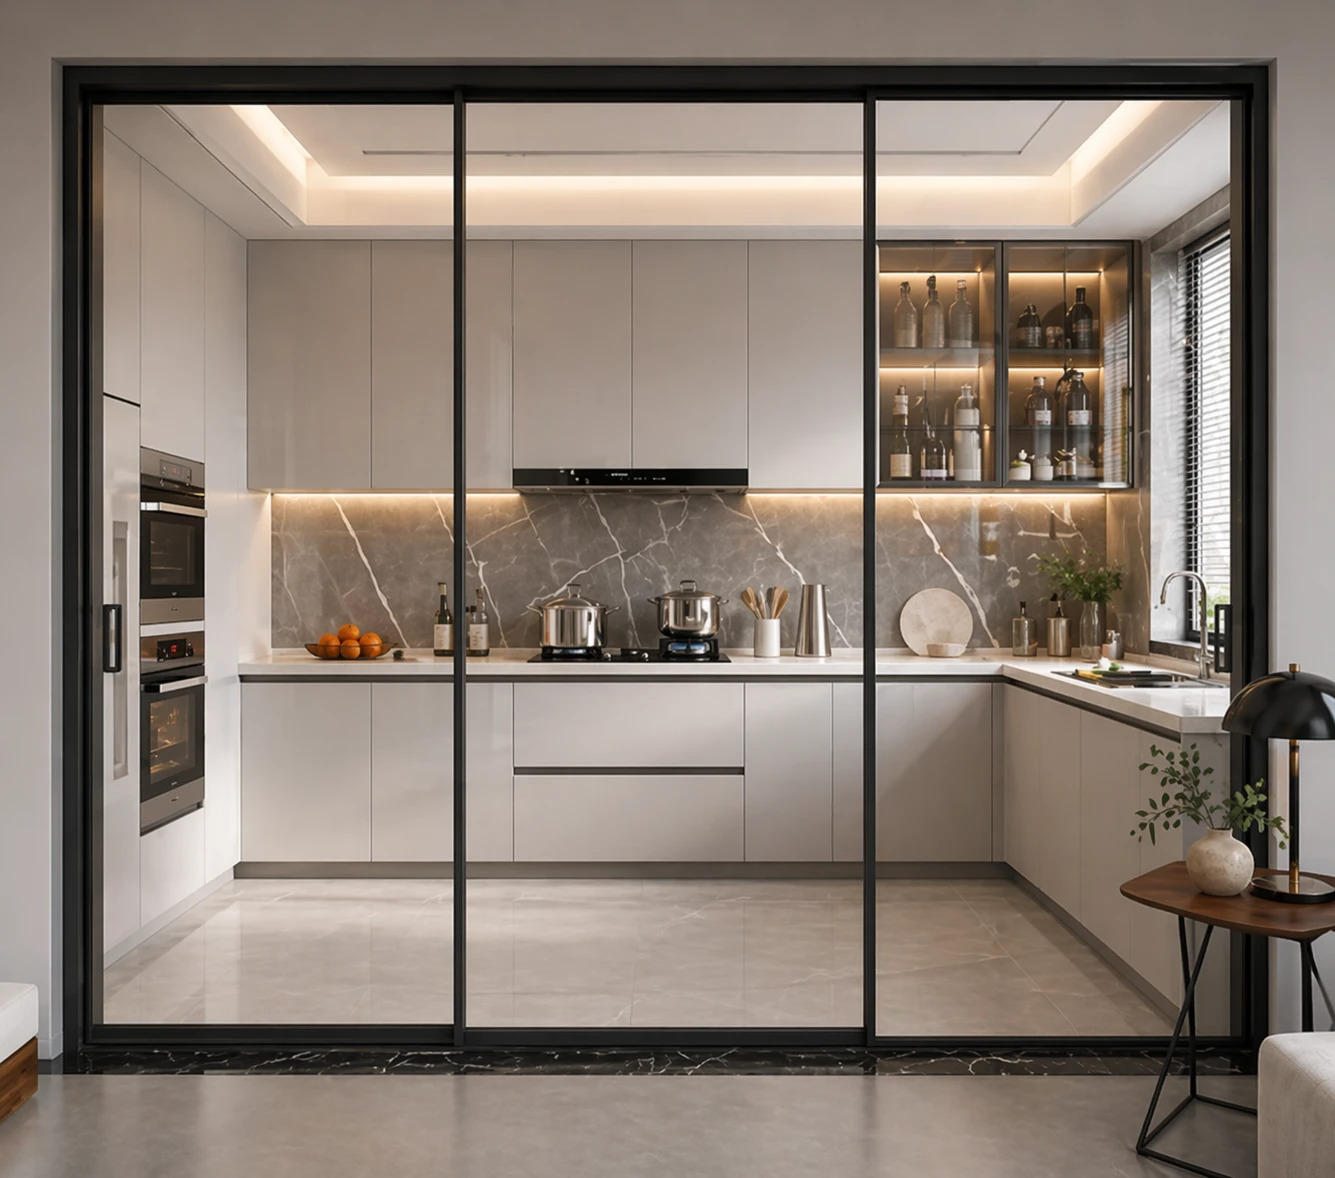
Standard Aluminium Sliding Doors: Operates on a simple two-track extrusion housing one fixed glass panel and one active sliding sash (XO or OX). In wider spans, a four-panel bi-parting configuration (OXXO) utilizes two central sliders parting outward over two stationary end panels. The panels glide horizontally on bottom-mounted rollers within the perimeter sill.
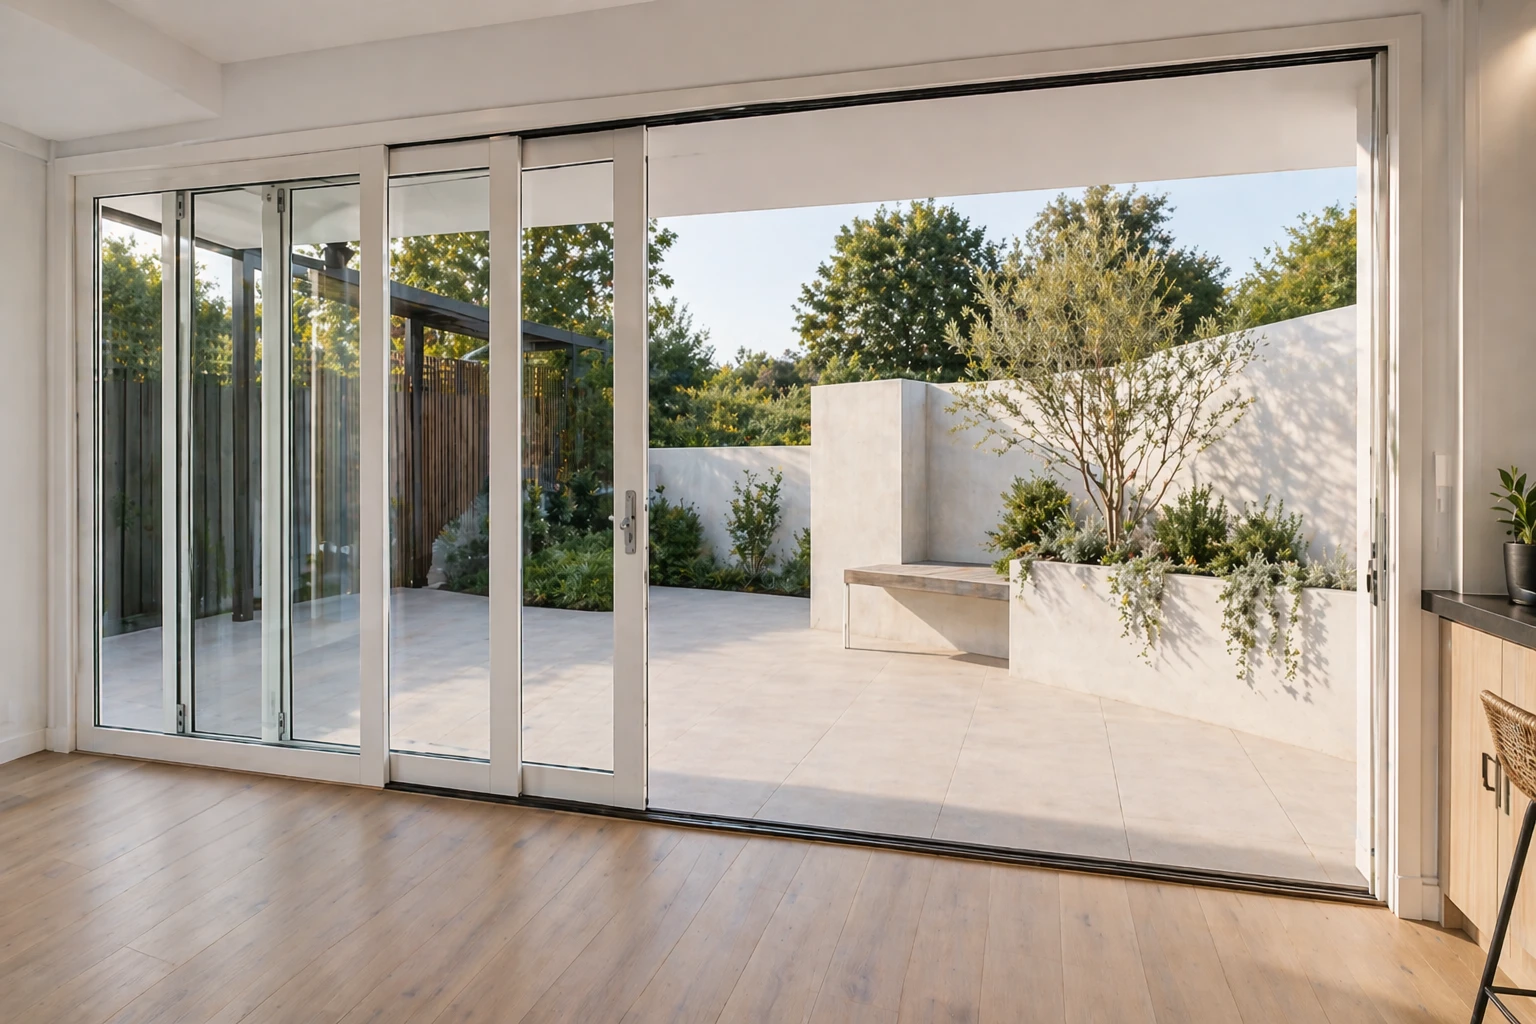
Aluminium Stacker Doors: A sophisticated multi-track evolution of the horizontal slider. In a typical 3-panel stacker (XXO or OXX), the frame incorporates three dedicated parallel tracks. When opened, panel one slides and interlocks with panel two; both panels then glide in tandem to park directly behind the single stationary third panel. In a 6-panel bi-parting stacker (OXXXXO), four moving panels glide toward opposite jambs, parking over two stationary end panels.
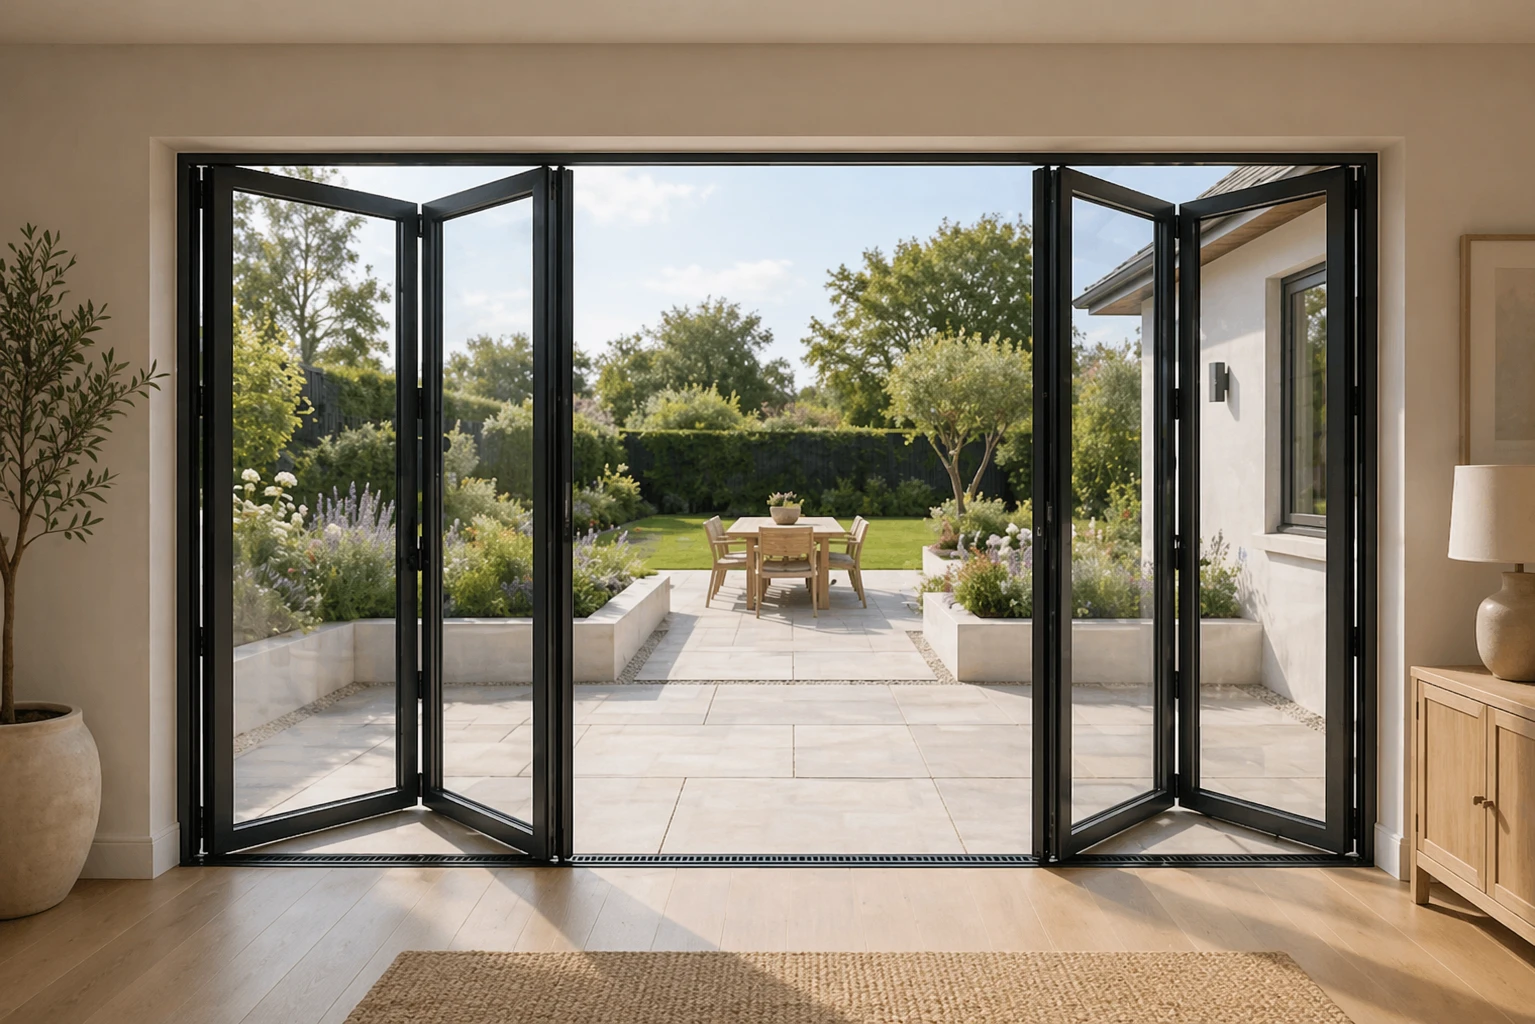
Aluminium Bifold Doors: Operates on a concertina folding mechanism. Multiple glazed leaves (typically 3 to 6 panels) are connected to each other by heavy-duty stainless steel butt or pivot hinges. Guided by a top head track and a bottom sill channel, the panels fold back like an accordion and pivot perpendicular (at 90 degrees) against the wall reveal when opened.
Clear Opening Comparison: How Much Wall Width Actually Disappears?
The primary selling point of wide-span doors is opening up the living envelope. However, net walk-through clearance differs substantially across systems:
Standard 2-Panel Sliding Door: Because one panel must remain fixed to receive the sliding sash, you can never clear more than roughly half the aperture. Once you deduct outer aluminium jambs, interlocking stiles, and handle bumpers, a nominal 3.6-metre sliding door yields a net walk-through passage of approximately 1650mm to 1700mm—about 46% to 48% of the total width.
3-Panel Stacker Door: Because two moving sashes stack neatly over a single stationary end lite, two-thirds of the span becomes operable. Deducting the frame jambs, interlock stacking margins (typically 60mm to 75mm per overlap), and handle buffers, a 3.6-metre 3-panel stacker delivers approximately 2280mm to 2320mm of clear walk-through clearance—roughly 63% to 65% of the aperture. In a 6.0-metre 6-panel bi-parting stacker, the central walk-through clearance expands to an expansive 3850mm to 3900mm.
Bifold Door: Bifolds provide the largest opening by concertinaing panels completely out of the structural plane. A 4-panel bifold spanning 3.6 metres clears roughly 3200mm to 3280mm—approximately 90% to 92% of the opening. However, marketing claims of '100% opening' are technically inaccurate: the accumulated thickness of the folded panels (100mm to 150mm depth per leaf) projects into the side reveal, reducing the clear walk-through opening by 400mm to 500mm.
Sightlines and View Quality: What You See When Closed
Because residential doors spend nine months of the year closed against wind, rain, heat, and cold, visual aesthetics when closed are of paramount importance. The ratio of glass to opaque aluminium frame fundamentally dictates how much natural light enters the home and how unobstructed your view remains.
Standard sliding doors offer the cleanest sightlines and the largest expanse of glass. Because sliding panels carry their weight along bottom sills and glide on parallel planes, individual sliding leaves can span up to 1.8m or 2.0m wide. A 3.6m opening requires only two vast glass panes separated by a single central vertical interlock.
Stacker doors offer similarly modern, architectural sightlines. Across a 3.6m span, a 3-panel stacker utilizes three balanced panels measuring roughly 1.2m each. This creates two slim vertical aluminium stiles across the opening, providing a calm, balanced visual rhythm while preserving sweeping garden and pool vistas.
Bifold doors, by contrast, suffer from the highest frame-to-glass ratio. Because bifold panels hang from hinges and must be swung manually, individual leaves are structurally constrained to widths between 650mm and 900mm. Across that same 3.6m opening, a bifold requires four to five separate leaves. When closed, this introduces four vertical aluminium frames, multiple heavy hinge knuckles, and intermediate lock handles across your view, creating a visible 'jail cell' effect that slices panoramic views into narrow vertical ribbons.
Spatial Footprint and Furniture Layout: In-Plane Tracks vs. Folded Stacks
One of the most frequent post-installation regrets expressed by homeowners with bifold doors is the loss of usable floor and patio space caused by the folded door stack.
Both standard sliding doors and stacker doors operate strictly 'in-plane'. The panels glide entirely within the depth of the aluminium perimeter frame. When opened, no part of the glass sash swings inward into the living room or outward onto the deck. Homeowners can position outdoor lounge chairs, a 10-seater dining table, a built-in barbecue, or interior sheer curtain tracks within centimetres of the door line without physical collision.
Bifold doors, however, require substantial clearance arc space to fold. When pushed open, the hinged leaves swing outward (or inward) at a 90-degree angle to the wall. Each folded leaf adds 100mm to 150mm of physical stack depth. A 5-panel or 6-panel bifold creates an obstructive bundle protruding 500mm to 700mm outward onto the patio deck.
If an outdoor dining chair, potted plant, deck balustrade, or wall-mounted outdoor heater is placed within that projection zone, the doors cannot be opened without physically rearranging the furniture. Furthermore, strong Australian coastal winds can catch protruding folded bifold leaves like a sail, violently slamming them against adjacent walls unless secured with magnetic catches.
Structural Engineering: Bottom-Rolling Sills vs. Top-Hung Lintel Loads
The structural loading mechanisms of these systems dramatically influence framing costs and long-term operating reliability:
Bottom-Rolling Systems (Sliding and Stacker Doors): Aluminium sliders and stacker doors are engineered as bottom-rolling systems. The cumulative dead load of the heavy double-glazed panels (often 150kg to 250kg total) rests directly upon heavy-duty stainless steel rollers that ride on an extruded sill track. This dead weight transfers straight downward into the structural concrete floor slab or foundation sub-floor bearers. The overhead head track acts purely as a lateral guide to keep panels vertical. Consequently, header lintels need only support standard roof and ceiling framing.
Top-Hung Systems (Bifold Doors): Most high-end bifold systems are engineered as top-hung assemblies. The entire cumulative dead load of all folding leaves is suspended from a single heavy overhead head track via multi-wheeled carrier bogies. When a 5-panel bifold door is opened, the entire 200kg to 300kg weight concentrates at a single point near the jamb as the panels concertina.
Under Australian structural standards (AS 2047 and AS 1170.1), lintel deflection above a bifold opening must be strictly engineered to span/600 or a maximum of 3mm. If an overhead timber or steel lintel sags even 4mm under upper-storey live loads or roof settlement, the overhead track bows downward, causing the bifold panels to bind, drag along the floor track, and misalign intermediate drop bolts. In renovation projects, retrofitting a bifold frequently requires opening the wall to install costly heavy structural steel parallel flange channels (PFC) or universal beams.
Screening and Everyday Maintenance in Australian Conditions
In Australia, insect and security screening is not an optional accessory; it is a fundamental functional requirement for livability. This is where sliding and stacker systems hold a decisive practical advantage over bifold doors.
Screening Sliders and Stackers: Standard sliding doors feature a dedicated external channel for a rigid aluminium sliding flyscreen or an AS 5039 certified security screen fitted with 316 marine-grade stainless steel mesh (such as SMIRO's 0.8mm stainless security screens). Stacker doors—such as the SMIRO Urban Reinforced 240mm series—incorporate integrated multi-track channels designed specifically for stacking insect or security screens that glide in parallel with the glass panels. Homeowners can leave glass doors wide open on summer nights while securing the home against intruders and insects with heavy-duty multi-point keyed locks.
Screening Bifolds: Bifold doors cannot accommodate rigid sliding screens because there is no stationary plane to slide behind. Homeowners are forced to specify pleated retractable mesh screens or spring-loaded roller cassettes recessed into the jambs. These systems are significantly more fragile: pleated mesh is easily torn by active family pets, can be dislodged from bottom guide cords by moderate coastal breezes, and provides zero physical security protection.
Maintenance Requirements: Stacker and sliding doors require minimal ongoing maintenance. Aside from periodic vacuuming to remove sand, dust, and coastal debris from the sill drainage weep holes, modern sealed stainless steel ball-bearing rollers operate smoothly for decades. Bifolds require regular lubrication and alignment of multiple hinge pins, guide carriers, and shoot-bolt latches, with seasonal timber or slab movement frequently requiring professional adjustment to prevent binding.
Cost Comparison: Supply and Installation Pricing in Australia
Pricing for wide-span doors in Australia reflects hardware complexity, aluminium extrusion volume, and installation labour. Across standard 2025/2026 residential projects, the price hierarchy between systems is clear and consistent:
• Standard 2-Panel Sliding Door (2.4m - 3.0m): Supply-only costs range from $1,200 to $2,500; installed costs typically span $2,200 to $4,500.
• 3-Panel Aluminium Stacker Door (2.4m - 3.6m): Supply-only costs range from $2,200 to $4,500; installed costs typically span $3,500 to $7,000.
• 6-Panel Centre-Opening Stacker Door (4.8m - 6.0m): Supply-only costs range from $4,500 to $7,500; installed costs typically span $6,500 to $11,000.
• 4-Panel to 5-Panel Aluminium Bifold Door (3.0m - 4.2m): Supply-only costs range from $3,500 to $6,500; installed costs typically span $5,500 to $10,500.
When comparing total project costs, builders must also factor in auxiliary expenses. Adding high-performance double glazing adds $800 to $2,500 across all systems to meet NCC 2022 7-star NatHERS energy requirements. However, screening a bifold with an architectural retractable cassette adds a mandatory $800 to $2,000, whereas standard stacking flyscreens cost significantly less and deliver vastly superior durability.
Frequently Asked Questions
Which door system is best for wide openings over 4 metres?
For openings spanning 4.8m to 7.2m, a 6-panel centre-opening aluminium stacker door (OXXXXO) is generally the superior choice. It provides an expansive 3m to 4.5m central walk-through opening, transfers all glass weight safely to the bottom floor track, maintains clean visual sightlines when closed, and avoids the heavy, cumbersome folding action of a multi-leaf bifold door.
Can you fit security screens to bifold doors?
No. Rigid aluminium security screen doors (certified to AS 5039) require a parallel track to slide or hinge. Bifold doors can only be fitted with non-security pleated or retractable mesh cassette flyscreens, which provide insect protection but zero resistance against physical intruders.
Are stacker doors more expensive than sliding doors?
Yes. A 3-panel stacker door typically costs 30% to 50% more than a standard 2-panel sliding door of equivalent width. This premium reflects the wider multi-track aluminium extrusion (e.g. 187mm vs 100mm frame depth), an additional glazed sliding sash, and extra stainless steel roller carriages.
Which system provides better weather sealing under Australian wind and rain?
Sliding and stacker doors generally provide more reliable long-term weather performance under AS 2047 testing. They utilize rigid interlocking stiles with continuous multi-fin woolpile seals that press tighter under positive wind pressure. Bifold doors rely on perimeter compression gaskets along multiple vertical hinge joints, where minor structural lintel deflection or hinge sag can compromise weather tightness.
Decision Framework: Choosing the Right Door for Your Project
Selecting the optimal door system comes down to aligning architectural intent with daily lifestyle priorities:
Choose Standard Sliding Doors if: Your budget is tightly managed, your opening is under 3 metres, you have limited wall depth for multi-track extrusions, and you prioritize maximum glass area with minimal frame obstruction.
Choose Stacker Doors if: You want an expansive two-thirds opening (up to 4.5m clear walk-through on 6-panel doors), you require rigid insect or security screens, your patio layout cannot sacrifice space for protruding folded leaves, and you want effortless daily gliding operation on bottom-rolling sill tracks.
Choose Bifold Doors if: Your absolute top priority is a theatrical, 90%+ unobstructed opening for entertaining, you have ample clearance space on the patio for folded panels, your lintel beam is structurally engineered to carry heavy top-hung loads without deflection, and you do not require rigid security screens.
Explore SMIRO's full range of precision-manufactured architectural systems by visiting our Stacker Door Product Page, viewing our Standard Aluminium Sliding Doors, or exploring custom configurations in our Bifold Door Collection. For technical sizing assistance or custom builder pricing, contact our engineering team via our online quoting service.
Our Products
Stacker Doors
View system
Sliding Doors
View system
Bi-folding Doors
View system
Fixed Windows
View system
Sliding Windows
View system