Window Sizing & Configurations
Aluminium Sliding Window Configurations: 2-Panel (XO), 3-Panel Stacker & Multi-Track Systems
By Sheng Xu · 25 September 2026
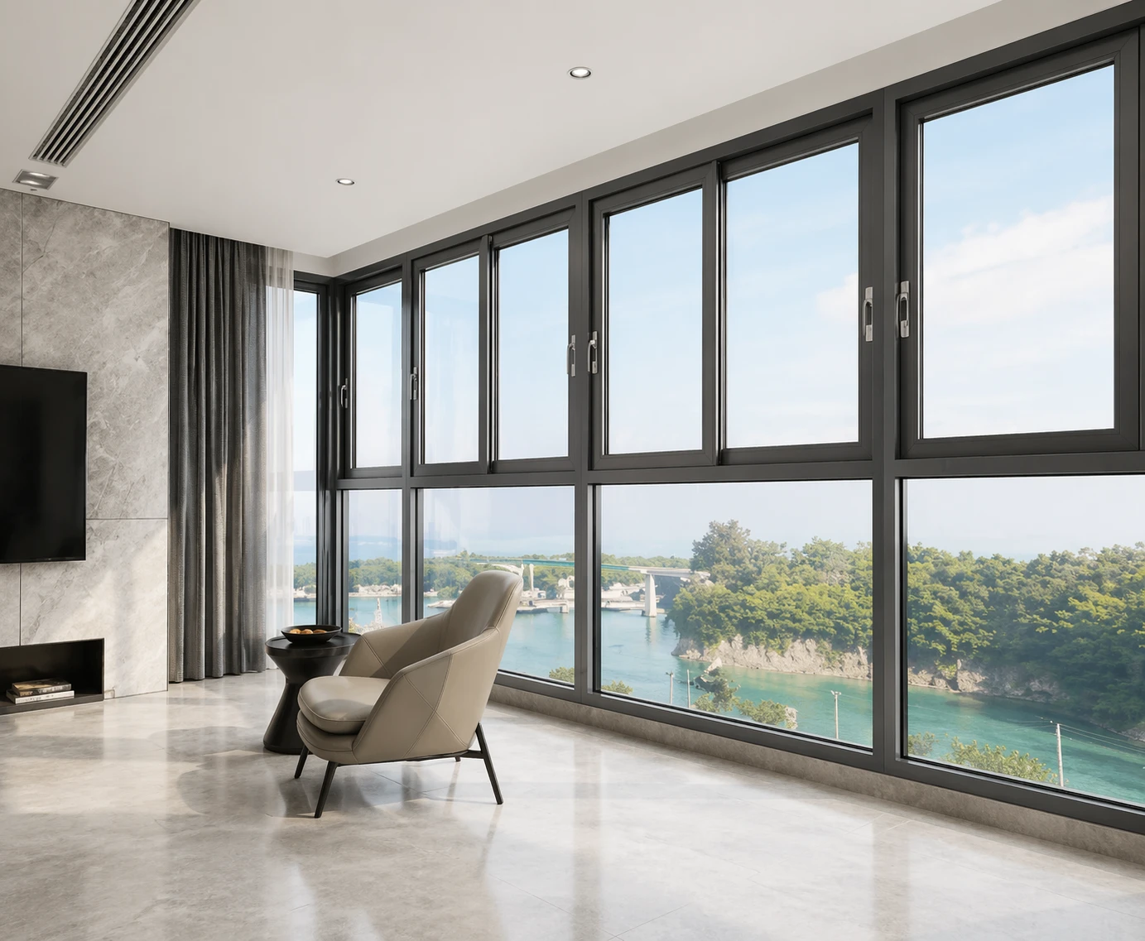
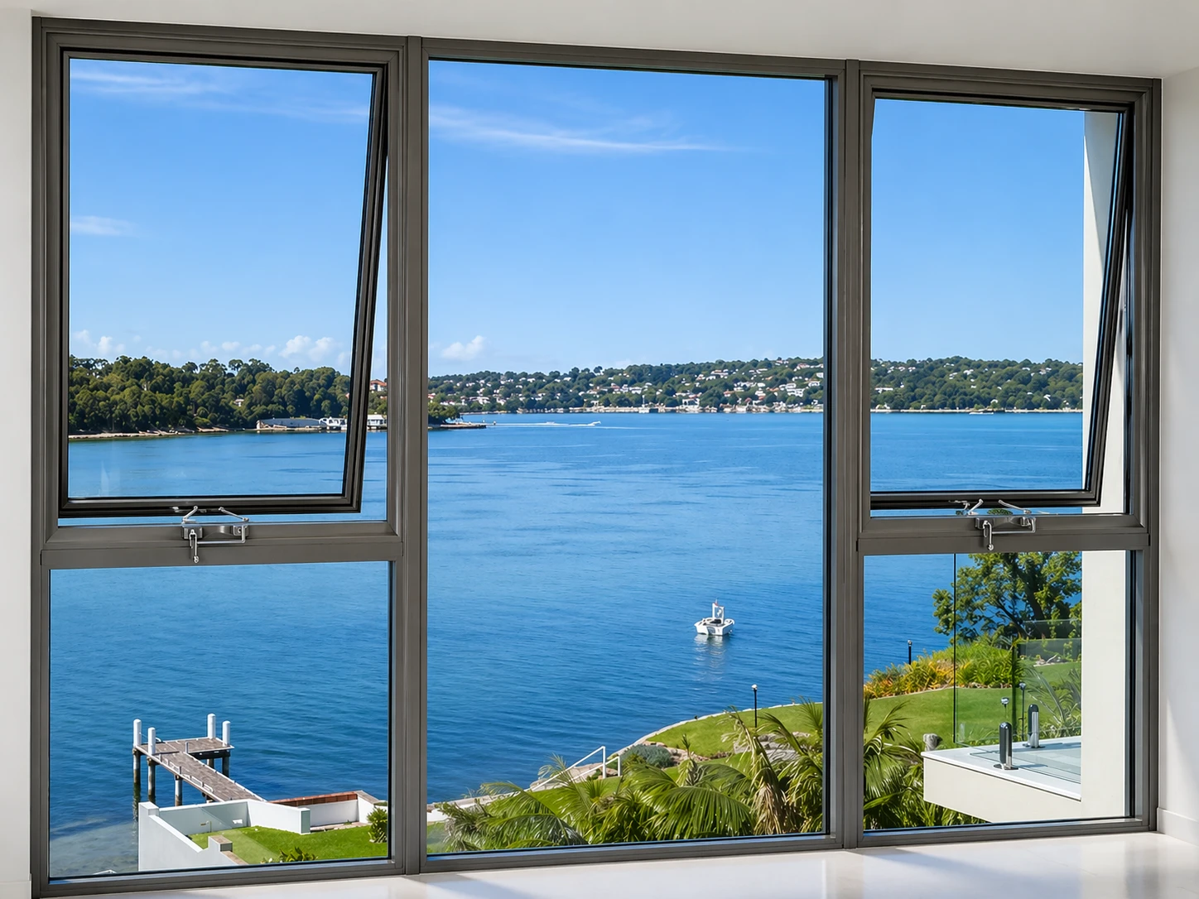
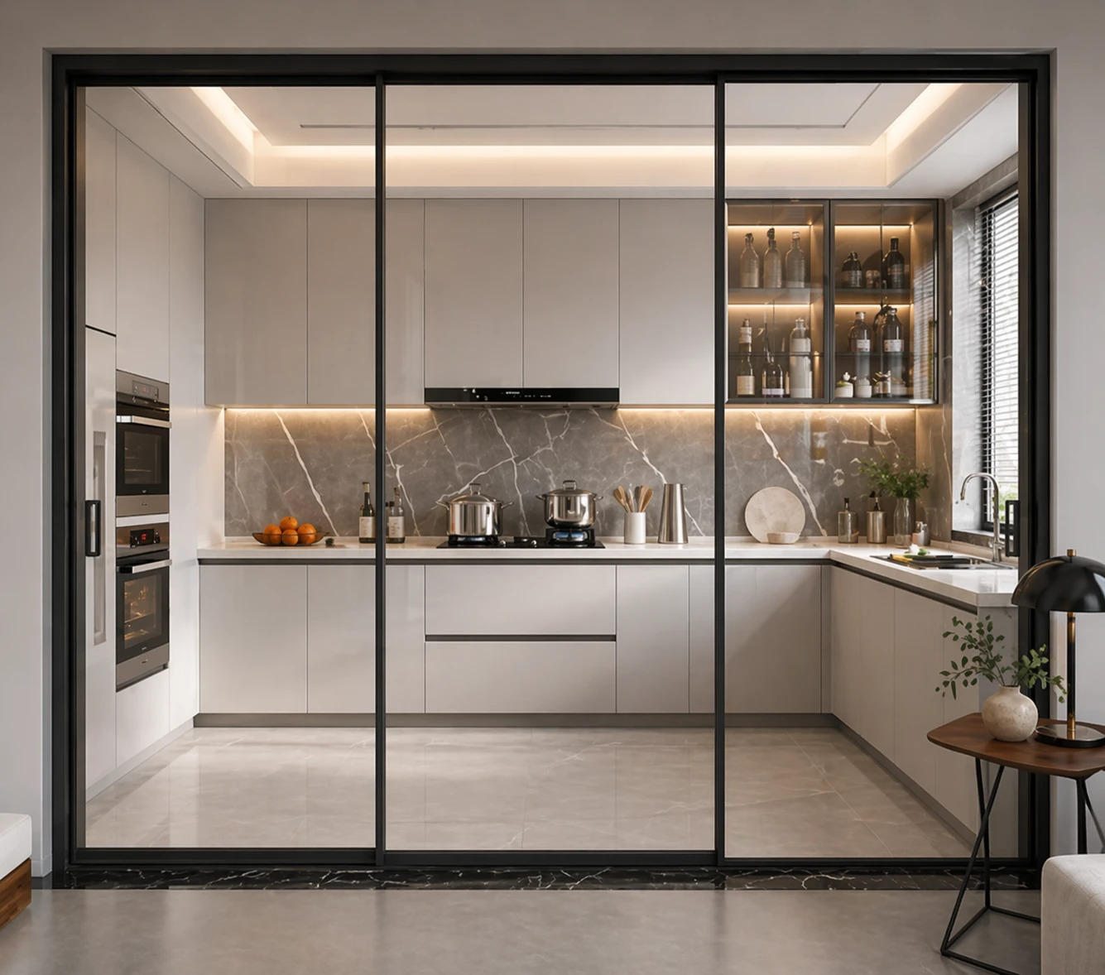
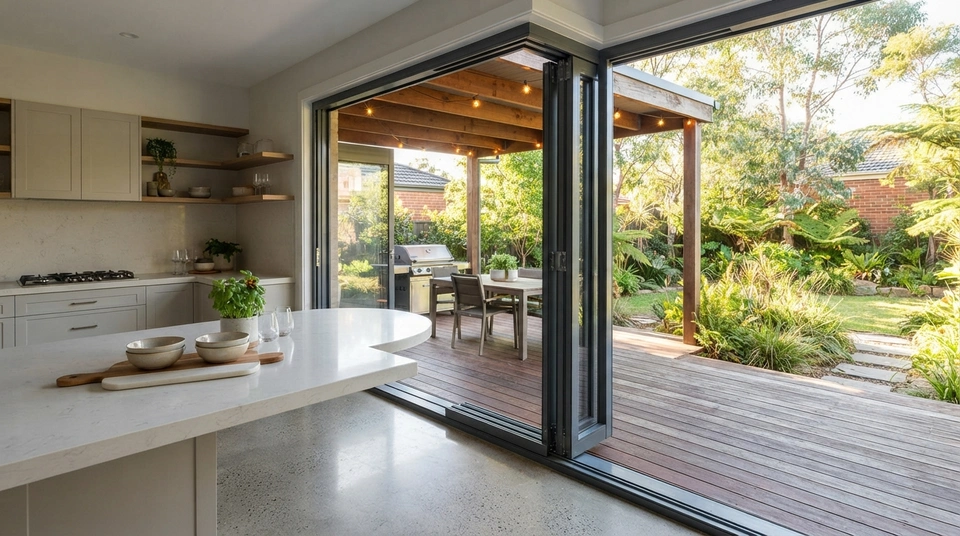
AI-generated illustrative image. Not a product test, certification record or project evidence.
Aluminium sliding window configurations use architectural shorthand read strictly from the exterior, where 'X' (or 'S') designates an operable sliding sash and 'O' (or 'F') designates a fixed panel. A two-panel XO or OX window provides approximately 43% to 47% clear ventilation opening, a standard three-panel XOX delivers 30% to 33%, a three-panel multi-track stacker (XXO/OXX) unlocks up to 66% clear opening, and a four-panel bi-parting system (OXXO/FSSF) opens from the centre to provide 45% to 48% clear opening.
When specifying aluminium sliding windows for an Australian home, selecting the panel configuration is one of the most critical functional decisions on the architectural schedule. Beyond exterior facade aesthetics and symmetrical sightlines, the configuration dictates the physical rate of natural room ventilation, the acoustic and thermal sealing efficiency, the structural frame depth, and how fly screens or security screens integrate into the wall assembly.
For decades, residential Australian glazing relied almost exclusively on standard two-panel horizontal sliders. Today, architectural trends favoring expansive indoor-outdoor entertaining, wide alfresco servery bars, and stringent National Construction Code (NCC) natural ventilation mandates have driven rapid adoption of multi-track stacker systems and four-panel bi-parting layouts. Navigating these options requires an understanding of Australian architectural notation and the mechanical trade-offs inherent in multi-track window design.
Decoding the Architectural Notation: The Exterior Viewing Rule
Across Australian window schedules, architectural elevations, and fabricator order sheets, sliding window configurations are represented by a standardized two-, three-, or four-letter code. The universal industry invariant is that all configurations are described as viewed strictly from the outside of the building looking inward.
In the predominant notation used across New South Wales, Queensland, and Western Australia: the letter 'X' designates an operable sliding sash, while the letter 'O' designates a fixed glass panel. Thus, an XO configuration indicates a two-panel window where the left-hand panel slides horizontally toward the right, parking behind a fixed right-hand panel when viewed from the garden or driveway. Conversely, an OX configuration indicates that the left panel is fixed and the right panel slides open.
Failing to recognize the exterior viewing convention is a notorious source of on-site frustration. If a renovator standing inside a kitchen orders an 'XO' window intending for the sash above their sink to open away from a tall swan-neck tap, viewing it from the inside will result in the window being delivered backwards. When installed, the sliding sash will open directly behind the tapware, causing physical clashes and preventing full opening.
Builders must also recognize a regional notation divide: while northern and western states universally use 'X' and 'O', traditional fabricators and specifiers in Victoria and South Australia frequently use 'S' for sliding and 'F' for fixed. Under this regional convention, an `SF` is identical to an `XO`, an `FS` corresponds to an `OX`, an `SFS` corresponds to an `XOX`, and an `FSSF` denotes a four-panel bi-parting `OXXO` window.
Clear Opening Area and NCC Ventilation Compliance
One of the most consequential considerations when choosing a window configuration is the effective clear opening area for natural airflow. Under NCC 2022 Volume Two Part H4D3 (and equivalent commercial building requirements), habitable rooms—including bedrooms, living rooms, and studies—must provide an openable natural ventilation area not less than 5 percent of the room's total floor area.
Many homeowners mistakenly calculate natural ventilation by halving the overall structural window opening for any two-panel slider. However, the physical width of perimeter aluminium jambs, factory-fitted timber reveals, and the necessary overlap between interlocking meeting stiles encroaches upon the aperture. In practice, real-world clear ventilation percentages vary substantially across configurations:
Configuration Ventilation Comparison
Two-Panel (XO / OX): Features 1 operable sash and 1 fixed panel. Nominal opening is 50%, but actual net clear ventilation ranges between 43% and 47% of the total frame width.
Three-Panel Standard (XOX / SFS): Features 2 operable flanking sashes and 1 fixed centre panel on a standard double track. Only one sash can be opened fully at any given time, or both sashes can open halfway, resulting in a net clear ventilation of approximately 30% to 33% of the total aperture.
Three-Panel Centre Slider (OXO / FSF): Features 1 centre operable sash sliding over fixed outer panels on a double track, providing approximately 30% to 33% clear opening.
Three-Panel Stacker (XXO / OXX): Features 2 sliding sashes running on dedicated parallel tracks that stack over 1 fixed end panel. This configuration unlocks approximately 64% to 66% clear ventilation opening—effectively two-thirds of the structural width.
Four-Panel Bi-Parting (OXXO / FSSF): Features 2 fixed outer panels and 2 centre sliding sashes meeting at a central latch. When both centre panels slide outward over the fixed glass, the system delivers approximately 45% to 48% clear ventilation opening across the central span.
This performance disparity makes multi-track stackers particularly valuable for rooms with deep floor plans or limited exterior wall space. For example, a 20 square metre master bedroom requires at least 1.0 square metre of net openable ventilation under the NCC. A standard 1218 XO window provides roughly 0.95 square metres of clear opening, falling marginally short of compliance. Specifying a 1218 three-panel stacker (XXO) within the exact same structural wall opening provides over 1.35 square metres of openable area, comfortably surpassing NCC mandates without requiring costly structural header alterations.
Two-Panel Systems (XO / OX): The Residential Benchmark
The two-panel XO or OX slider is the workhorse of Australian residential architecture. Its enduring dominance stems from mechanical simplicity and thermal reliability. Operating on a compact sill profile—typically 50 millimetres to 70 millimetres deep—the two-panel unit requires minimal wall cavity space and fits easily into standard 70mm and 90mm timber stud frames with standard 138mm timber reveals.
In an XO system, weathertightness is achieved through a vertical interlocking meeting stile. When the operable sash is slid fully closed, a hook-shaped extrusion along its trailing edge engages with a mating extrusion on the fixed panel's mullion. Fitted with dual dense woolpile weatherstrips, this mechanical interlock resists positive and negative wind pressure under AS 2047 testing while preventing water ingress during wind-driven storms.
The primary drawback of the two-panel layout is its hard 50 percent ventilation ceiling and operational reach. On wide kitchen benchtops exceeding 900 millimetres in depth, reaching across to push an expansive 1200 millimetre wide glass panel horizontally can prove awkward, especially for children or elderly residents.
Three-Panel Systems: Standard Double-Track (XOX) vs. Multi-Track Stacker (XXO)
When opening spans exceed 2.1 metres, specifying a three-panel window becomes architectural best practice to avoid excessively heavy individual sliding panels. However, buyers must make a critical distinction between a standard double-track three-panel slider and a multi-track stacker system.
A standard three-panel slider (typically configured as XOX or SFS) operates on a standard double track. The central glass pane is permanently glazed into the frame, while the left and right sashes slide horizontally toward the center. This design provides symmetrical aesthetics for front elevations and allows homeowners to capture cross-breezes from either direction. However, because all panels occupy just two track channels, you cannot slide both outer panels open simultaneously past the fixed centre lite without collision. Airflow is strictly capped at one-third (33 percent) of the total window width.
In contrast, a three-panel stacker window (configured as XXO or OXX) utilizes a specialized multi-track extrusion where each panel rides on its own dedicated stainless steel track runner. When opened, panel one slides and interlocks with panel two; both panels then glide in tandem to stack neatly over the stationary third panel (O). This engineering unlocks 66 percent clear ventilation, transforming a standard window opening into an expansive architectural aperture.
This stacker capability has made the XXO configuration the gold standard for modern Australian kitchen servery windows. Installed flush above an island benchtop or stone counter that extends through to an outdoor covered alfresco, an open stacker window creates an unobstructed serving portal for food, drinks, and casual entertaining without the intrusive projecting sashes of bi-fold or gas-strut windows.
Four-Panel Bi-Parting Systems (OXXO / FSSF)
For dramatic architectural openings spanning 2.4 to 3.6 metres in primary living and dining zones, the four-panel bi-parting configuration (OXXO or FSSF) offers unmatched visual balance. In this configuration, the two outer panels (O) are fixed, while the two center panels (XX) are active sliding sashes.
When operated, the center panels unlock at a central meeting point and slide outward in opposite directions, parking over their respective outer fixed panels. This reveals a wide, unobstructed central opening equivalent to roughly 45 to 48 percent of the total window width, framed symmetrically by fixed sidelites.
The engineering challenge in an OXXO window centers on the central meeting stiles. Unlike an XO window where the sash locks firmly into an outer structural frame jamb, the two moving panels of an OXXO meet in mid-air. Fabricators address this using twin-point mortise locksets or heavy-duty architectural D-pull latches that throw dual stainless steel shoot-bolts or hooked tongues into an extruded receiver cavity on the opposing sash. High-grade double Q-lon or Santoprene bulb gaskets are integrated into the centre overlap to guarantee airtightness and water penetration resistance under Australian cyclone and severe storm ratings.
Hardware, Track Depths, and Screen Integration
Upgrading from a two-panel slider to a multi-track stacker or wide bi-parting system introduces structural and installation variables that must be accommodated early in the wall framing design:
Track Depth and Sill Footprint: A standard two-panel XO frame has a frame depth between 50mm and 70mm. A three-panel stacker requires three individual running tracks plus an integrated sub-sill drainage gutter, expanding the overall frame depth to between 125mm and 150mm. On 70mm timber framing, a stacker extrusion will protrude past the frame line, requiring extended custom timber reveal liners (e.g., 160mm+) to bridge the cavity correctly.
Roller Load Capacity: In multi-panel configurations glazed with modern double-glazed units (such as 5mm toughened + 12mm argon cavity + 5mm toughened), an individual operable sash can weigh upwards of 35 to 60 kilograms. Standard light residential nylon carriage rollers will deform or flat-spot under sustained loads. High-performance sliding systems must be specified with adjustable twin-wheel stainless steel ball-bearing rollers running on raised stainless steel sill tracks to ensure effortless single-finger glide action over decades.
Screen Mounting Complexity: On a standard XO window, fitting an external fiberglass fly screen or marine-grade 316 stainless steel security screen is straightforward: the screen clips into an integrated outer channel directly over the openable sash. On a three-panel stacker (XXO), the two-panel opening aperture means a standard single fixed screen cannot cover the expanse. Fabricators must supply a matching two-panel sliding screen system that stacks in unison, or homeowners must integrate a top-hung pleated retractable insect screen cassette recessed into the head reveal.
Frequently Asked Questions
What is the difference between an XO and an OX sliding window?
Both are two-panel sliding windows, but the letters describe panel operation as viewed strictly from the outside of the building: X indicates the sliding sash and O indicates the fixed glass panel. In an XO window, the left panel slides horizontally to the right over a fixed right panel. In an OX window, the right panel slides to the left over a fixed left panel.
How much open ventilation area does a 3-panel stacker window provide?
A 3-panel multi-track stacker window (XXO or OXX) provides approximately 64% to 66% clear ventilation opening because two sliding sashes glide along parallel running tracks to stack neatly over a single stationary end panel. This is significantly more open area than standard two-panel sliders (43% to 47%) or standard double-track three-panel XOX windows (30% to 33%).
Can I install fly screens or security screens on a stacker sliding window?
Yes, but multi-track stackers require specialized screening solutions. Because two panels slide open simultaneously, a standard single fixed screen cannot cover the opening. Manufacturers supply matching multi-panel sliding screen tracks that stack in unison with the glass, or homeowners can install recessed pleated retractable insect screens.
Why do some Australian window schedules use SF and FSSF instead of XO and OXXO?
This reflects a traditional regional notation divide across Australian fabricators. New South Wales and Queensland predominantly use X (sliding) and O (fixed), whereas traditional manufacturers in Victoria and South Australia frequently use S (sliding) and F (fixed). An SF window is identical to an XO, and an FSSF window is identical to a four-panel bi-parting OXXO.
Room-by-Room Selection Checklist
To achieve the optimal balance of cost, thermal efficiency, and lifestyle utility, match your sliding window configurations according to room purpose:
Bathrooms, Ensuites & Laundries: Specify compact two-panel XO or OX configurations with obscure patterned or frosted laminate glazing. These rooms benefit from the tight compression sealing of a single meeting stile, minimal track cleaning requirements in wet environments, and standard security screen compatibility.
Kitchens & Servery Benches: Specify three-panel stackers (XXO or OXX) oriented so that the sashes stack toward the side with least foot traffic. This unlocks two-thirds opening width, turning the benchtop into an unobstructed alfresco entertainment pass-through.
Bedrooms & Studies: In standard openings under 2000mm, stick with cost-effective XO/OX layouts. In wide bedrooms (2100mm to 2700mm), choose XOX to achieve symmetrical exterior facade sightlines while capturing breezes regardless of seasonal wind shifts.
Open-Plan Living & Alfresco Walls: In wide statement openings exceeding 2400mm, select four-panel bi-parting (OXXO/FSSF) windows to create a grand, centrally focused aperture that complements French doors or sliding patio access ways.