
Window Sizing & Specifications
Standard Aluminium Sliding Window Sizes: Metric Dimensions, Rough Openings & Sizing Chart
By Sheng Xu · 25 September 2026
AI-generated illustrative image. Not a product test, certification record or project evidence.
Standard Australian aluminium sliding window sizes follow a four-digit modular coding system (such as 0609, 1212, or 1218) where the first two digits designate nominal height and the second two designate nominal width in decimetres. Actual manufactured aluminium frame dimensions, overall reveal dimensions, and stud rough openings differ systematically: stud rough openings require bare frame dimensions plus 60mm in height and width to accommodate factory-fitted timber reveals and leveling clearances, while window heights align with standard 86mm vertical brick coursing.
In Australian residential construction, specifying aluminium sliding windows is grounded in a modular sizing architecture. Unlike bespoke commercial curtain walls where every opening is fabricated to millimetre tolerances from structural steel shop drawings, domestic sliding windows are engineered around standard production matrices. These modular sizes align directly with Australian bricklaying dimensions, standard structural timber framing spacings, and mass-manufactured glass sheet yields.
For homeowners, architects, and builders, ordering standard modular sizes delivers a tangible cost efficiency—typically 15 to 30 percent below fully customised one-off dimensions—while dramatically shortening factory lead times from eight to twelve weeks down to two to four weeks. However, navigating Australian window schedules requires an understanding of how manufacturers communicate dimensions. Ordering windows without distinguishing between the bare aluminium frame size, the pre-fitted timber reveal size, and the carpenter's stud rough opening is one of the most common and expensive errors on residential building sites.
Decoding the Australian 4-Digit Window Size Code System
Across Australian window fabricators—including national manufacturers such as Dowell, Wideline, Stegbar, Bradnam's, and Trend—standard sliding windows are designated by a universal four-digit numeric code. The first two digits indicate the nominal window height in decimetres (multiples of 100 millimetres), and the final two digits indicate the nominal window width in decimetres.
For example, a window specified as 1218 translates to a nominal height of 1200 millimetres (12 decimetres) and a nominal width of 1800 millimetres (18 decimetres). Similarly, an 0609 code denotes a nominal 600 millimetre height by 900 millimetre width, while an 1824 code denotes an 1800 millimetre height by 2400 millimetre width.
The critical detail that catches many renovators off-guard is that the four-digit code represents nominal coordination dimensions rather than the exact millimetre measurement of the aluminium frame. In practical fabrication, the actual bare aluminium frame dimension differs slightly to ensure proper fitment within masonry openings and standard brick course tolerances:
For an 0609 window, the actual manufactured aluminium frame is typically 514 millimetres high by 850 millimetres wide, allowing it to align exactly with six courses of standard Australian brickwork. For a 1212 window, the actual frame is manufactured at 1200 millimetres high by 1210 millimetres wide to match fourteen brick courses and five standard brick widths. For a 1218 window, the actual frame is 1200 millimetres high by 1810 millimetres wide, accommodating seven and a half horizontal brick modules.
Manufacturer schedules frequently add letter prefixes or suffixes to identify product series and configurations. A schedule entry reading ASW-1218-XO designates an Aluminium Sliding Window, nominal 1200H by 1800W, featuring a two-panel configuration with one sliding sash (X) and one fixed panel (O) viewed from the exterior.
Standard Aluminium Sliding Window Sizing Chart
Australian standard residential sliding windows generally group into three distinct height tiers: low-profile highlight and wet area units, mid-height bedroom and living spaces, and tall architectural openings. Below is the standard dimensional reference matrix used across Australian residential glazing:
Low-Profile Highlight & Wet Area Sizes (Nominal 600mm Height / 6 Brick Courses)
Code 0606: Nominal 600H x 600W | Actual Frame: 514mm H x 610mm W | Stud Opening: 574mm H x 670mm W | Brickwork: 6 courses high x 2.5 bricks wide. Typical application: Ensuite, powder room, or walk-in pantry.
Code 0609: Nominal 600H x 900W | Actual Frame: 514mm H x 850mm W | Stud Opening: 574mm H x 910mm W | Brickwork: 6 courses high x 3.5 bricks wide. Typical application: Bathroom ventilation or laundry splashback.
Code 0612: Nominal 600H x 1200W | Actual Frame: 514mm H x 1210mm W | Stud Opening: 574mm H x 1270mm W | Brickwork: 6 courses high x 5 bricks wide. Typical application: Kitchen counter splashback window or high-level clerestory.
Code 0618: Nominal 600H x 1800W | Actual Frame: 514mm H x 1810mm W | Stud Opening: 574mm H x 1870mm W | Brickwork: 6 courses high x 7.5 bricks wide. Typical application: Elongated acoustic bedroom highlight above bedheads.
Standard Mid-Range Residential Sizes (Nominal 900mm to 1200mm Height)
Code 0909: Nominal 900H x 900W | Actual Frame: 857mm H x 850mm W | Stud Opening: 917mm H x 910mm W | Brickwork: 10 courses high x 3.5 bricks wide. Typical application: Compact study or secondary utility bedroom.
Code 0912: Nominal 900H x 1200W | Actual Frame: 857mm H x 1210mm W | Stud Opening: 917mm H x 1270mm W | Brickwork: 10 courses high x 5 bricks wide. Typical application: Standard secondary bedroom window.
Code 1012: Nominal 1000H x 1200W | Actual Frame: 1028mm H x 1210mm W | Stud Opening: 1088mm H x 1270mm W | Brickwork: 12 courses high x 5 bricks wide. Typical application: Traditional regional cottage bedroom.
Code 1212: Nominal 1200H x 1200W | Actual Frame: 1200mm H x 1210mm W | Stud Opening: 1260mm H x 1270mm W | Brickwork: 14 courses high x 5 bricks wide. Typical application: Square format bedroom or home office opening.
Code 1215: Nominal 1200H x 1500W | Actual Frame: 1200mm H x 1450mm W | Stud Opening: 1260mm H x 1510mm W | Brickwork: 14 courses high x 6 bricks wide. Typical application: Medium bedroom with balanced light and privacy.
Code 1218: Nominal 1200H x 1800W | Actual Frame: 1200mm H x 1810mm W | Stud Opening: 1260mm H x 1870mm W | Brickwork: 14 courses high x 7.5 bricks wide. The single most popular residential window size across modern Australian housing developments.
Code 1221: Nominal 1200H x 2100W | Actual Frame: 1200mm H x 2050mm W | Stud Opening: 1260mm H x 2110mm W | Brickwork: 14 courses high x 8.5 bricks wide. Available in 2-panel (XO) or 3-panel (XOX) configurations.
Code 1224: Nominal 1200H x 2400W | Actual Frame: 1200mm H x 2410mm W | Stud Opening: 1260mm H x 2470mm W | Brickwork: 14 courses high x 10 bricks wide. Wide horizontal format for primary open-plan living areas.
Tall Architectural Format Sizes (Nominal 1400mm to 2100mm Height)
Code 1418: Nominal 1400H x 1800W | Actual Frame: 1372mm H x 1810mm W | Stud Opening: 1432mm H x 1870mm W | Brickwork: 16 courses high x 7.5 bricks wide. Lower sill height format providing enhanced outdoor sightlines.
Code 1518: Nominal 1500H x 1800W | Actual Frame: 1543mm H x 1810mm W | Stud Opening: 1603mm H x 1870mm W | Brickwork: 18 courses high x 7.5 bricks wide. Deep vertical profile for high-ceilinged modern rooms.
Code 1818: Nominal 1800H x 1800W | Actual Frame: 1800mm H x 1810mm W | Stud Opening: 1860mm H x 1870mm W | Brickwork: 21 courses high x 7.5 bricks wide. Substantial square statement glazing for master suites.
Code 1824: Nominal 1800H x 2400W | Actual Frame: 1800mm H x 2410mm W | Stud Opening: 1860mm H x 2470mm W | Brickwork: 21 courses high x 10 bricks wide. Expansive wall-spanning glazing; requires heavy-duty architectural rolling hardware.
Code 2124: Nominal 2100H x 2400W | Actual Frame: 2057mm H x 2410mm W | Stud Opening: 2117mm H x 2470mm W | Brickwork: 24 courses high x 10 bricks wide. Floor-to-ceiling format aligning with standard 2040mm/2100mm internal door head heights.
Frame Size, Reveal Size, and Stud Rough Opening: The Three-Tier Sizing Gap
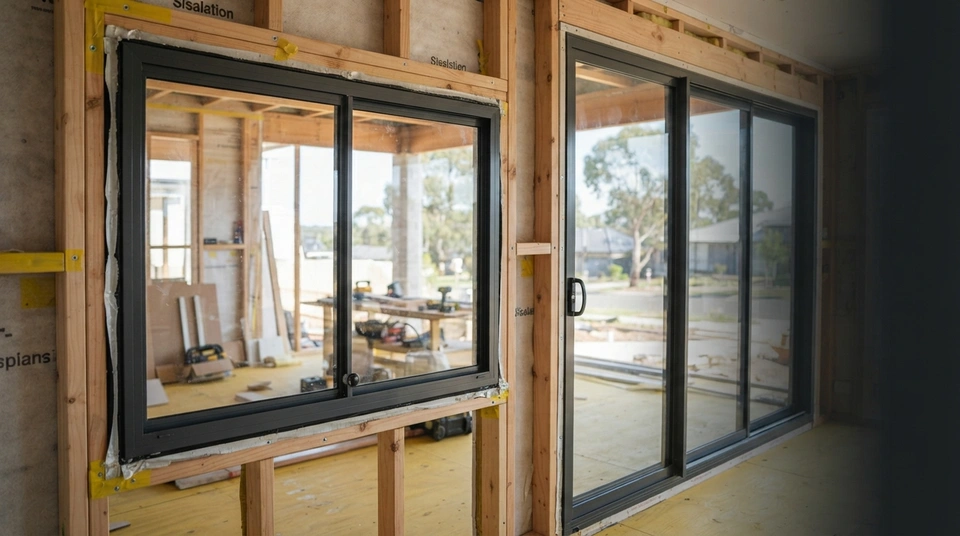
The single most common pitfall on building sites occurs when an owner-builder or carpenter conflates the rough opening framed by studs with the bare aluminium frame size. A window is not installed as raw aluminium screwed directly into rough timber; it is delivered with timber reveals factory-fastened to the aluminium perimeter fin.
To prevent costly on-site modifications or windows failing to fit their openings, carpenters and certifiers operate with three distinct physical dimensional layers:
First is the Bare Aluminium Frame Size. This is the exact outer boundary of the extruded aluminium perimeter. For example, a 1218 window has an exact frame size of 1200 millimetres high by 1810 millimetres wide.
Second is the Overall Reveal Size. In Australian brick veneer and lightweight weatherboard construction, the window frame is fitted with pre-primed timber reveal liners (typically 18mm or 19mm thick finger-jointed pine or meranti) around the head, sill, and jambs. Adding two 19mm timber reveals increases the outer dimensions of the window unit by 38 millimetres in both height and width. Thus, the 1218 window with reveals measures 1238 millimetres high by 1848 millimetres wide.
Third is the Stud Rough Opening (RO). This is the structural opening framed by the timber or light-gauge steel wall framing (between the jack studs, sill trimmer, and structural lintel). To allow the window to be inserted, squared, and shimmed plumb, framing carpenters must provide clearance around the reveal liners.
The Australian building industry standard formula—published by major manufacturers such as Dowell and Wideline—is straightforward: Stud Opening Dimension = Bare Frame Dimension + 60 millimetres. Applied to our standard 1218 unit, the carpenters frame a stud rough opening of exactly 1260 millimetres high by 1870 millimetres wide.
This 60 millimetre total allowance provides approximately 10 to 12 millimetres of shim packing space on both side jambs and underneath the sill reveal, alongside a 12 to 15 millimetre structural clearance gap between the reveal head and the overhead structural lintel. That head clearance is crucial: if an overhead lintel deflects slightly under roof truss dead loads, the structural settlement load must never transfer onto the window frame, which would buckle the aluminium track and cause the sliding panels to seize.
Brickwork Modular Coordination: 86mm Coursing and 240mm Perpends
The historical reason Australian standard window heights appear in odd increments—such as 514mm, 857mm, 1028mm, 1200mm, 1372mm, and 2057mm—is direct coordination with standard Australian bricklaying modules. In double brick and brick veneer homes, windows must integrate seamlessly with masonry courses without requiring bricklayers to saw expensive, unsightly fractional cuts across masonry facings.
The standard Australian metric brick measures 230 millimetres in length, 110 millimetres in depth, and 76 millimetres in height. When laid with standard 10 millimetre mortar joints, masonry creates two strict geometrical modules:
The Vertical Brick Course Module is exactly 86 millimetres (76mm brick height + 10mm bed joint). Every standard window height is derived from multiples of 86 millimetres minus appropriate clearance for the concrete or brick sill flap: 6 courses equal 516mm (nominal 514mm frame); 10 courses equal 860mm (nominal 857mm frame); 12 courses equal 1032mm (nominal 1028mm frame); 14 courses equal 1204mm (nominal 1200mm frame); 16 courses equal 1376mm (nominal 1372mm frame); 21 courses equal 1806mm (nominal 1800mm frame); and 24 courses equal 2064mm (nominal 2057mm frame).
The Horizontal Brick Module is 240 millimetres (230mm brick length + 10mm vertical mortar perpend). Half-brick bonding increments are 120 millimetres. Window frame widths are systematically calibrated to drop between perpends: 2.5 bricks yield 610mm; 3.5 bricks yield 850mm; 5 bricks yield 1210mm; 6 bricks yield 1450mm; 7.5 bricks yield 1810mm; and 10 bricks yield 2410mm.
Maintaining this modular alignment ensures that external brickwork sills slope neatly under the aluminium sub-sill drainage flap with the mandatory 10 to 15 millimetre clearance specified by the Australian Glass and Window Association (AGWA), ensuring that rainwater weeping from the window track discharges unimpeded to the outside.
Selecting the Correct Timber Reveal Depth for Wall Types
In addition to selecting the correct height and width code, buyers must specify the correct timber reveal depth. The reveal acts as the internal structural jamb liner connecting the exterior aluminium extrusion fin to the internal plasterboard or timber wall lining. Specifying the wrong reveal depth means internal architraves cannot sit flush against the finished wall without laborious on-site planing or packing.
Reveal depth is determined by the total wall build-up formula: Reveal Depth = Stud Width + Cavity Width (if applicable) + Internal Lining Thickness.
Standard Australian specifications call for three primary reveal depths: 100 millimetre reveals are utilised in 70 millimetre timber stud framing finished with lightweight direct-fix external weatherboards or fibre cement cladding and 10mm internal plasterboard. 117 millimetre reveals suit 70 millimetre stud framing in brick veneer construction with a narrow 35 to 40 millimetre cavity.
The 138 millimetre reveal is the dominant Australian standard, engineered specifically for 90 millimetre timber or steel stud framing in standard brick veneer construction (90mm stud + 38mm-40mm cavity + 10mm plasterboard). For specialized high-performance energy-rated walls featuring 90mm studs with internal acoustic resilient channels, double 13mm plasterboard, or external insulated batten systems, custom reveal depths of 160mm to 165mm are specified.
AGWA Installation Tolerances: Sill Support and Leveling Invariants
An aluminium sliding window manufactured to strict factory tolerances will nonetheless stick, leak, or fail its certified AS 2047 air infiltration rating if installation does not satisfy AGWA standards. Unlike casement or awning windows where the sash is supported by perimeter frame hinges, a sliding window concentrates the entire mechanical load of heavy double-glazed panels onto two bottom roller assemblies running across the bottom track.
The AGWA Guide to Residential Installation highlights several non-negotiable rules for sliding window openings:
Continuous Sill Support: The rough sill trimmer must be completely level and structurally rigid. If packers under the window reveal are spaced too far apart or omitted beneath the center mullion, the weight of the glass causes the bottom aluminium sill extrusion to deflect downward—an issue known in the trade as 'sill roll'. Even a 2 millimetre sill dip causes sliding rollers to bind, accelerates track wear, and prevents the interlocking meeting stiles from sealing against draughts.
Diagonal Squareness: Prior to driving permanent fixings through the timber reveal into the wall studs, the installer must measure opposite diagonals. Diagonal variance across the window frame must not exceed 3 to 5 millimetres. An out-of-square frame results in the sliding sash striking the side jamb unevenly, leaving an air-gap at the top or bottom corner that compromises whole-window acoustic and thermal performance.
Fixing Penetration Rules: Fixing screws must pass through the timber reveal liners at maximum 450 millimetre centers, located adjacent to structural shims. Fixings should never be driven directly through the aluminium sill drainage trough, as puncturing the bottom profile breaches the internal water management cavity and channels rainwater directly into the timber wall framing.
Frequently Asked Questions
What is the most common residential sliding window size in Australia?
The most frequently ordered standard residential sliding window size in Australia is code 1218 (1200mm nominal height by 1800mm nominal width, manufactured at 1200mm x 1810mm frame size), followed closely by code 1212 (1200mm x 1210mm) for secondary bedrooms and 0609 or 0612 for bathrooms and kitchen splashbacks.
Why is a stud rough opening 60mm larger than the bare aluminium frame?
The 60mm clearance accommodates factory-fitted 19mm timber reveal liners (adding 38mm overall to height and width), provides 10mm to 12mm of perimeter shimming space for squaring and plumbing the window, and reserves 12mm to 15mm of head clearance beneath structural lintels to prevent roof truss loads from crushing the aluminium frame.
Can aluminium sliding windows be installed without timber reveals?
Yes. While brick veneer and lightweight weatherboard construction in Australia almost universally require timber reveals (100mm, 116mm, or 138mm deep), sliding windows installed into solid core-filled concrete blockwork or commercial sub-frames can be supplied finless or with perimeter masonry fixing lugs for direct fix with expanding foam and backing rods.
How do standard window sizes align with brick coursing?
Australian standard window heights match standard 86mm vertical brick coursing (76mm brick + 10mm mortar joint). For example, 6 courses equal 514mm (code 06), 10 courses equal 857mm (code 09), 14 courses equal 1200mm (code 12), and 21 courses equal 1800mm (code 18), allowing windows to fit cleanly without requiring bricklayers to cut fractional bricks.
Summary Sizing Checklist for Your Window Schedule
Before finalizing an aluminium sliding window order or signing off on architectural elevations, run through this five-point verification checklist:
First, confirm whether your schedule lists nominal 4-digit codes (e.g., 1218), exact bare aluminium frame sizes (1200 x 1810mm), or stud rough openings (1260 x 1870mm). Never supply carpenters with bare frame sizes without specifying the 60 millimetre rough opening allowance.
Second, verify that external window heights coordinate with your bricklayer's vertical gauge (multiples of 86 millimetres) to eliminate costly masonry cutting and ensure compliant sub-sill flashing clearances.
Third, check wall framing depth to specify matching timber reveal liners (100mm for 70mm weatherboard, 138mm for 90mm brick veneer).
Fourth, consider panel configuration for widths over 2000 millimetres. Standard two-panel XO systems give 50 percent clear opening, while three-panel multi-track stacker systems provide up to 66 percent ventilation opening.
Fifth, ensure framing carpenters understand AGWA sill support requirements so that bottom tracks remain dead level under heavy double-glazed sashes, preserving smooth glide action and certified weathertightness over the building's lifespan.
Our Products
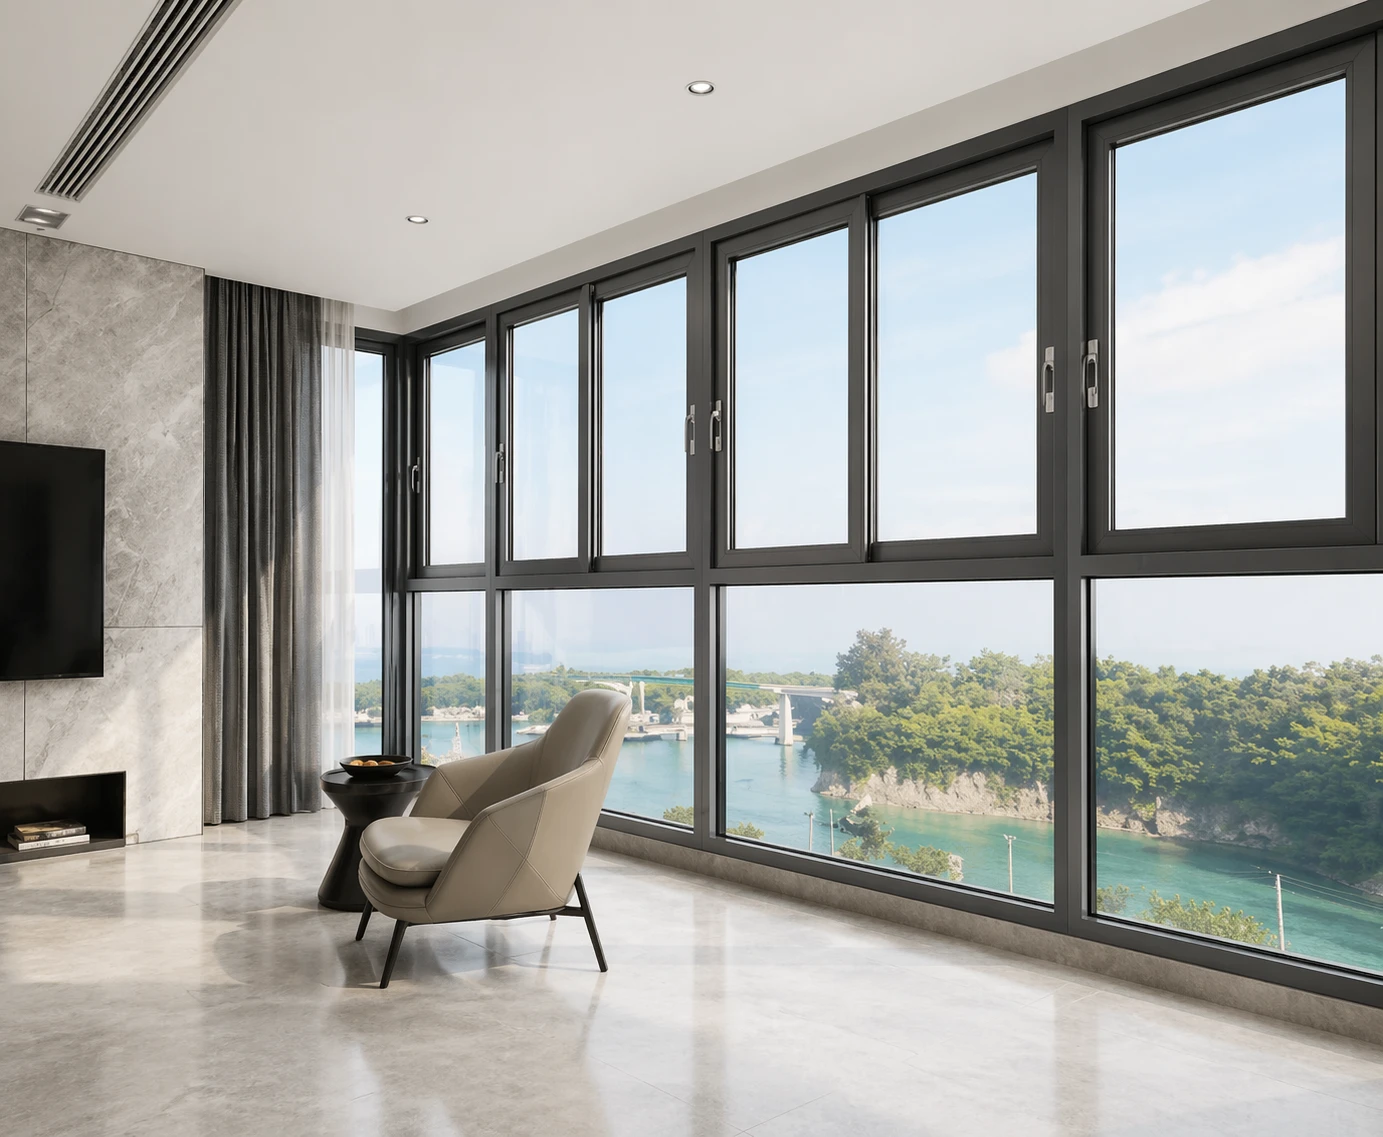
Sliding Windows
View system
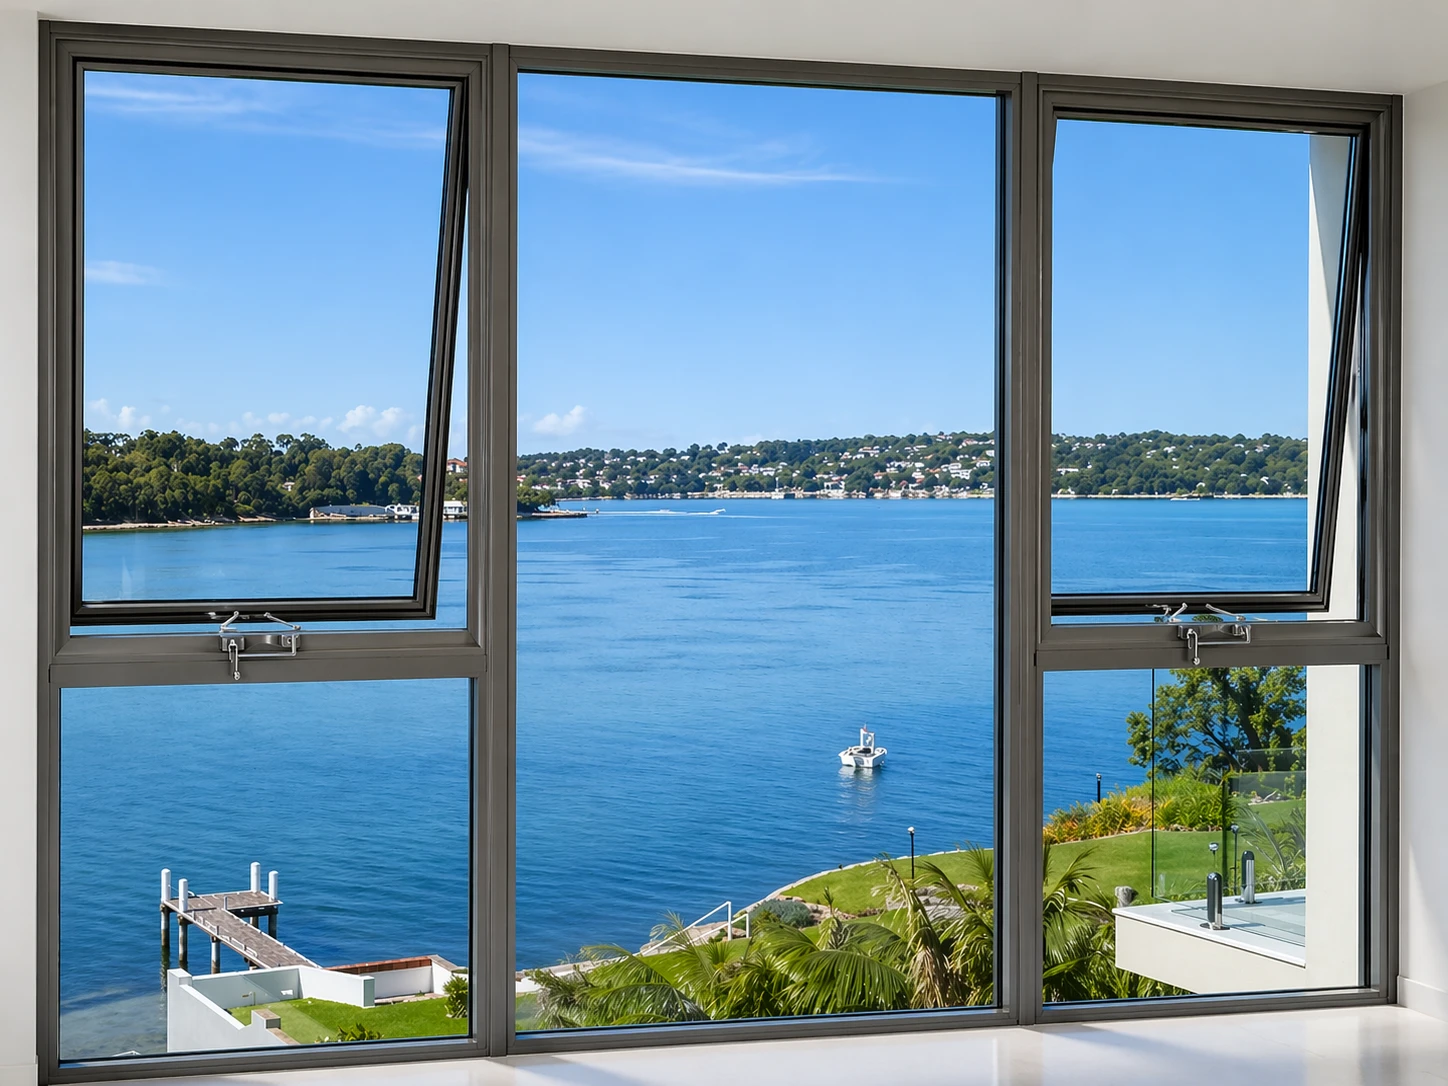
Awning Windows
View system
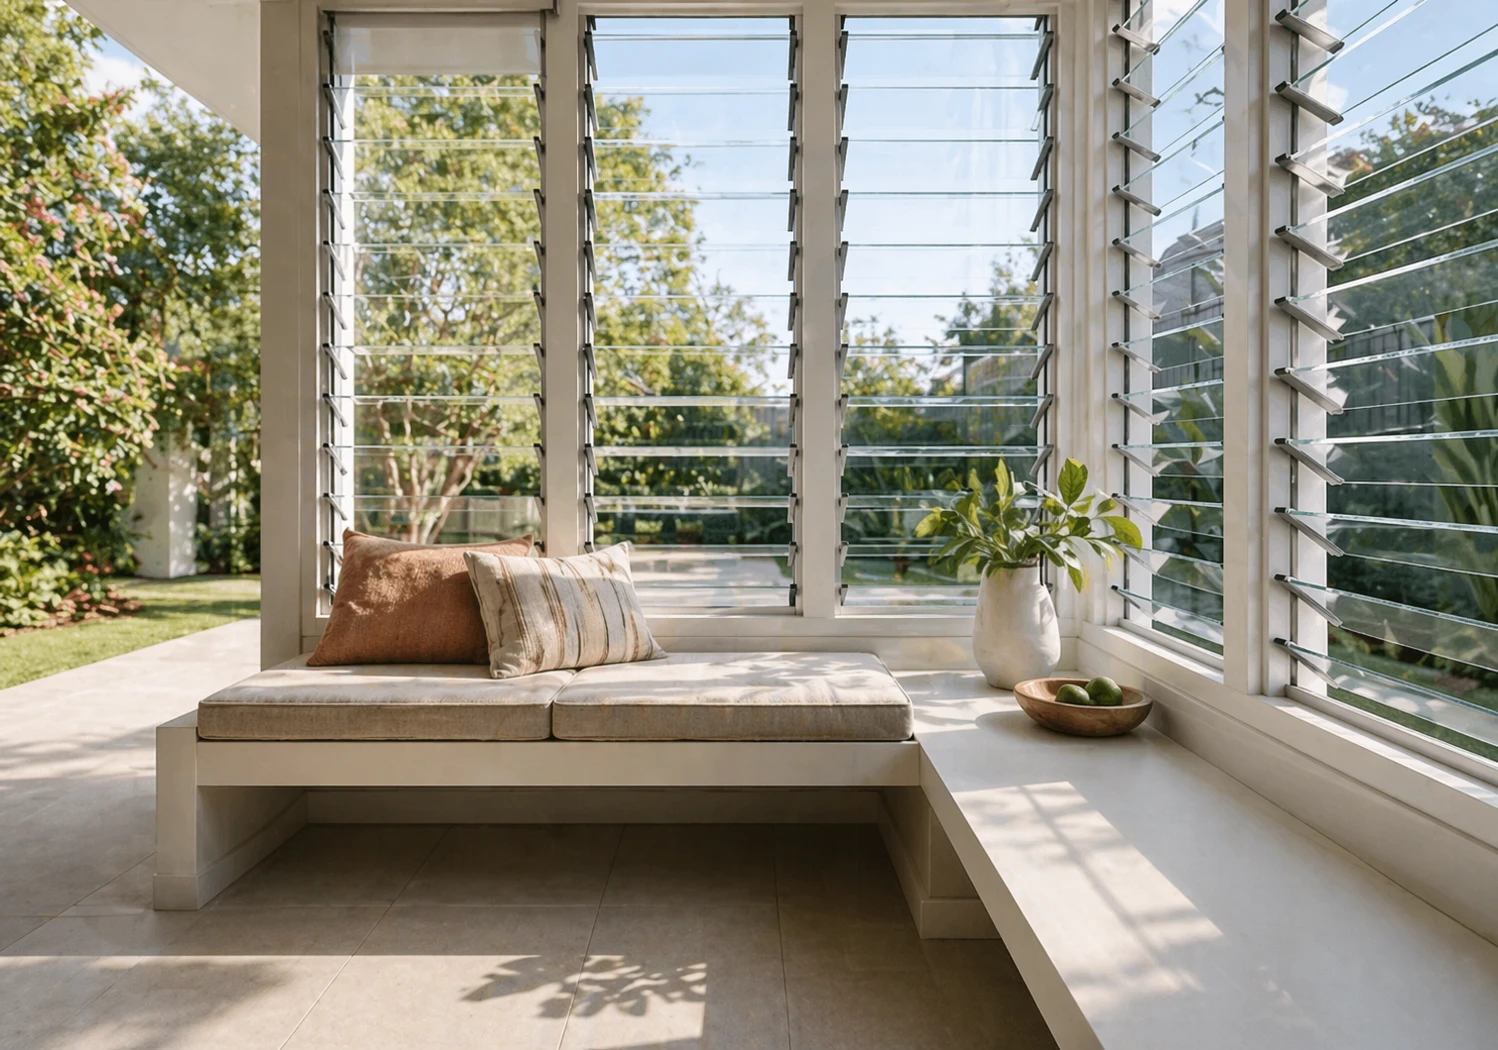
Louvre Windows
View system
Fixed Windows
View system
Sliding Doors
View system