Window Comparisons & Selection
Best Aluminium Sliding Windows in 2026: Architectural Features, Finishes & Selection Checklist
By Sheng Xu · 25 September 2026
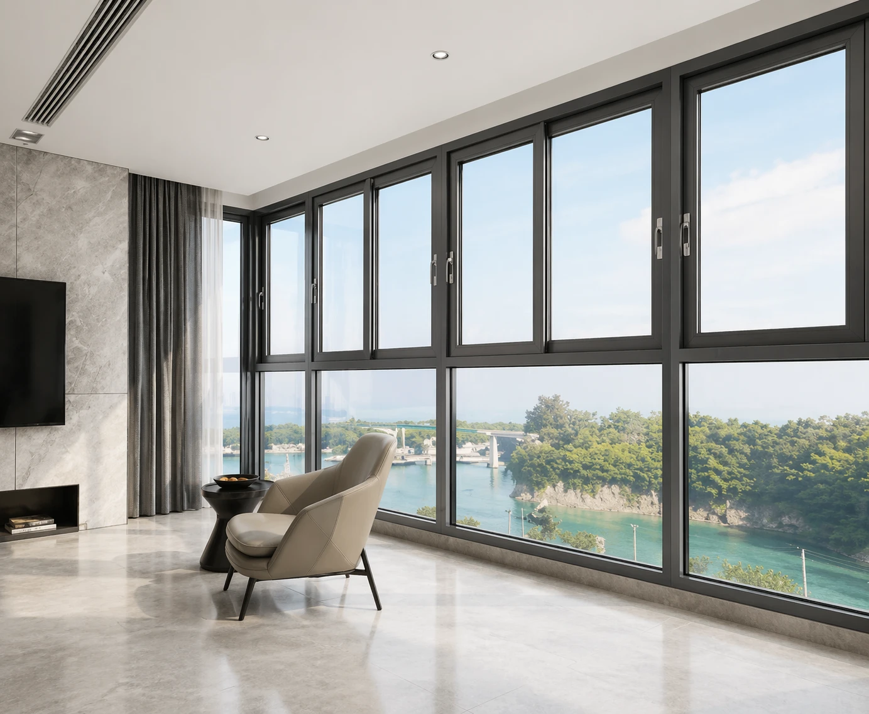
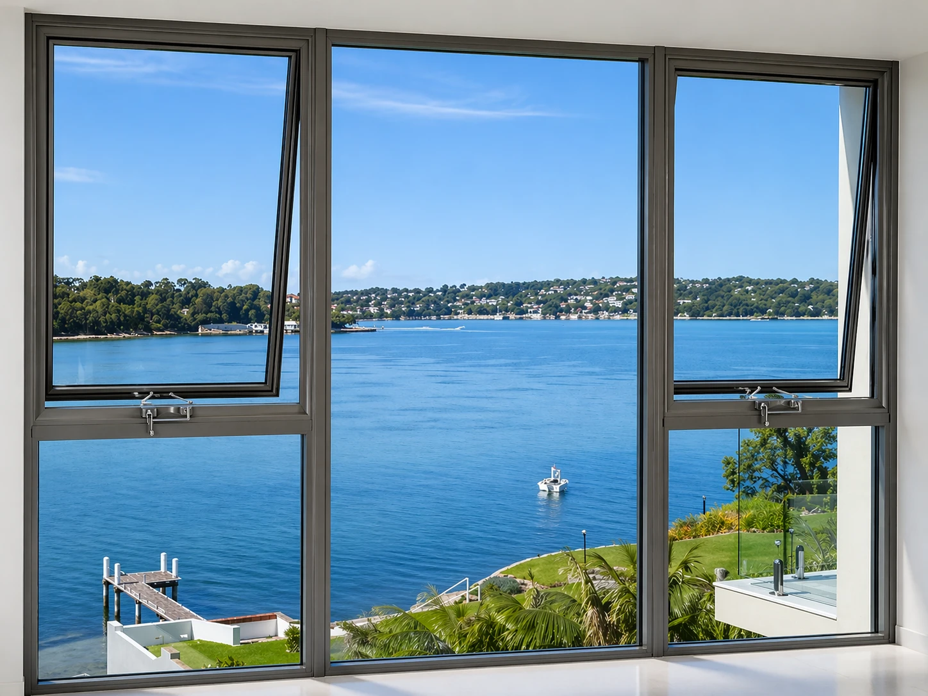
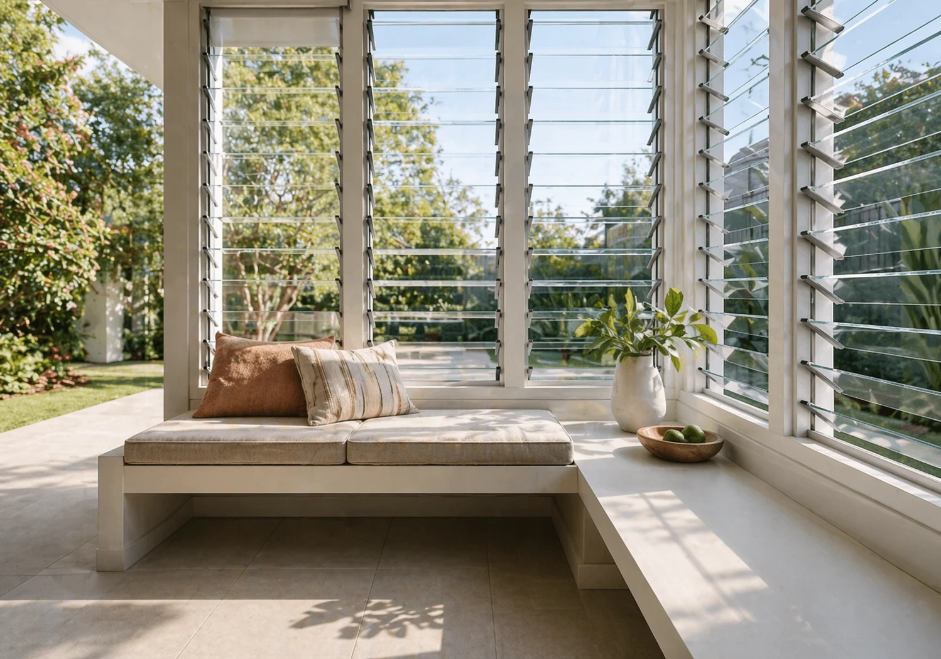
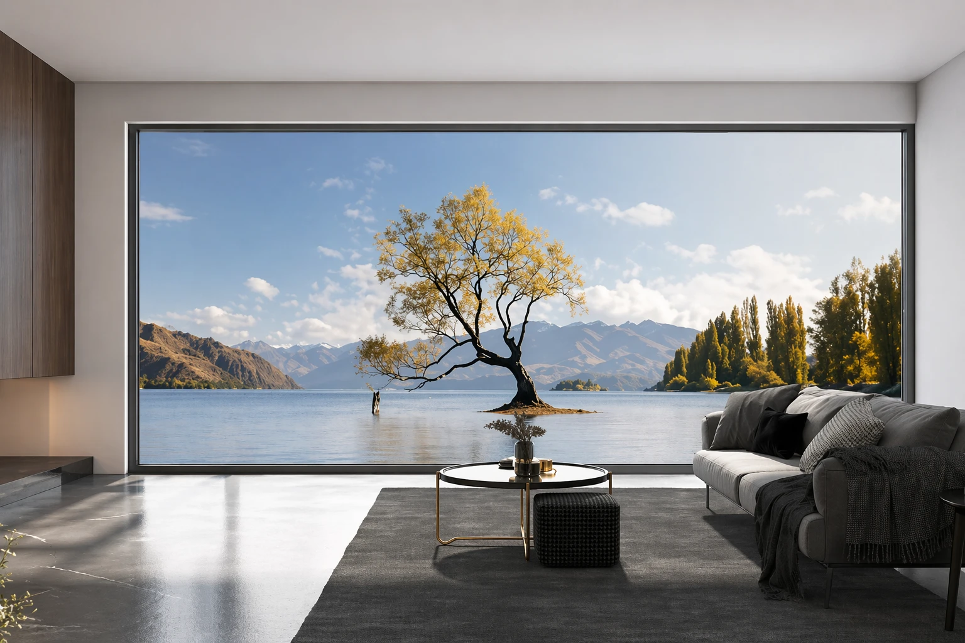
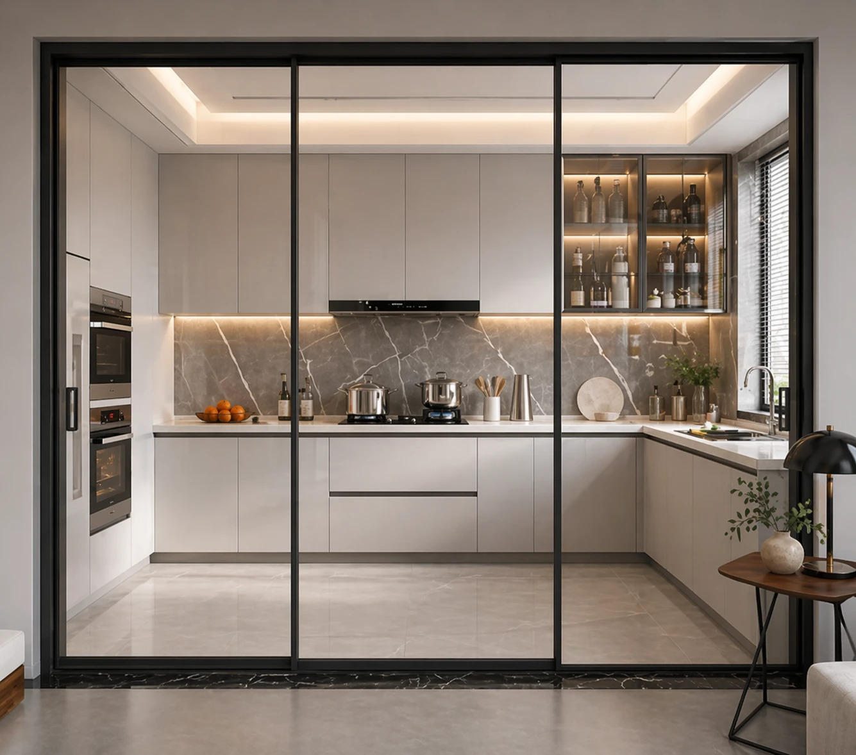
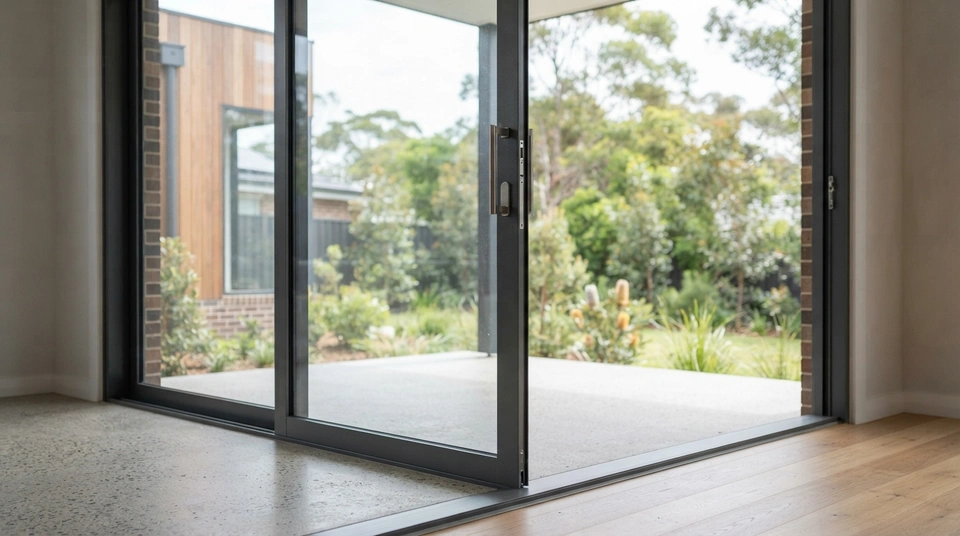
AI-generated illustrative image. Not a product test, certification record or project evidence.
Identifying the best aluminium sliding windows in 2026 requires evaluating objective engineering specifications rather than brand names. The highest-performing residential systems are distinguished by structural thermal breaks (PA66 polyamide struts), multi-point or mortise locking with anti-lift blocks, commercial sub-sill water drainage, stainless steel ball-bearing rollers, architectural-grade powder coating (AS 3715 / Qualicoat Class 1.5 or 2), and verified AS 2047 test certificates.
When building an architecturally designed home or planning a major renovation in 2026, navigating the Australian window market can feel overwhelming. Homeowners and specifiers are confronted with dozens of window fabricators, commercial glazing brands, and conflicting sales claims. However, seasoned architects and building certifiers know a fundamental industry truth: selecting the 'best' aluminium sliding window is not about choosing a well-marketed consumer brand; it is about evaluating measurable engineering specifications.
Most Australian fabricators build joinery using standardized extrusion suites designed by major aluminium systems houses (such as Capral, Alspec, AWS Vantage, or proprietary commercial profiles). What separates a budget builder-grade window from a true high-performance architectural sliding system is the underlying mechanical design: extrusion wall thickness, structural thermal break engineering, roller and track metallurgy, sub-sill drainage detailing, and verified surface finish certifications. This guide provides an objective, specification-driven checklist to evaluate sliding window quotes without relying on marketing slogans.
1. Extrusion Profiles and Structural Frame Depth
The structural performance of an aluminium sliding window begins with its cross-sectional profile depth and aluminium alloy wall thickness. These dimensions determine the window's resistance to wind-load deflection, frame racking, and hardware misalignment over decades of daily use.
Standard residential joinery typically features a shallow frame depth between 50mm and 60mm with aluminium wall thicknesses around 1.2mm to 1.4mm. While economical, these lightweight profiles flex under strong gusts and are restricted to narrow double-glazed glass units.
High-performance architectural joinery shifts to semi-commercial or commercial platforms with a frame depth of 100mm to 101.6mm (the classic 4-inch commercial profile) or 125mm to 150mm for multi-track stacker systems. Extrusion wall thicknesses in these systems range from 1.6mm to 2.5mm. This substantial metal mass provides the structural stiffness required to achieve high structural wind ratings (under AS 2047 for wind classifications N3, N4, and cyclonic C1/C2 zones), ensuring that wide sliding sashes glide effortlessly without meeting stile deflection even in exposed coastal winds.
2. Thermal Break Engineering and Glazing Pocket Capacity
In the era of NCC 2022 7-star NatHERS energy compliance, specifying double glazing is standard practice. However, the best sliding windows are distinguished by how their frames manage conductive heat transfer.
Look for joinery featuring a continuous structural thermal break. High-performance systems mechanically crimp low-conductivity polyamide 66 glass-reinforced nylon (PA66 GF25) struts between the interior and exterior aluminium profiles across all outer frame members (head, sill, jambs) and every sash rail. This drops frame conductivity (Uf) from approximately 8.0 W/m²K down below 3.0 W/m²K, preventing winter track sweating and condensation pooling.
Equally important is the glazing pocket capacity. Budget frames often feature shallow 16mm pockets that can only accommodate thin glass units with narrow 6mm to 8mm air gaps. Premium architectural sliding windows provide wide 24mm to 28mm glazing pockets. This allows the installation of high-efficiency insulated glass units (IGUs) incorporating 5mm or 6mm toughened panes, optimal 12mm to 16mm argon gas cavities, soft-coat Low-E coatings, and polymer warm-edge spacers, routinely achieving certified whole-window U-values (Uw) between 2.4 and 2.8 W/m²K.
3. Roller Assemblies and Raised Track Metallurgy
A horizontal sliding window is only as good as the running gear carrying its weight. Heavy double-glazed panels (often weighing 35 to 60 kilograms) concentrate their entire mechanical load onto two bottom roller carriages. Inadequate rollers are the number one cause of stiff, shuddering, or seized sliding windows.
In entry-level windows, manufacturers fit single plastic or basic nylon wheels that roll directly on an extruded aluminium sill fin. Over 5 to 10 years, abrasive grit and heavy friction grind permanent grooves into the soft aluminium track, while plastic wheels develop flat spots under sustained loads.
The benchmark for premium sliding windows includes two non-negotiable hardware elements: first, tandem (twin-wheel) ball-bearing rollers housed in heavy-duty stainless steel or zinc-dichromate carriages rated for 80kg to 120kg per panel; second, a raised, replaceable 316 marine-grade stainless steel capping track inlaid over the sill. The stainless steel track resists deformation and provides a permanently smooth, hard surface that delivers effortless single-finger glide action. In addition, height-adjustment screws must be accessible directly from the sash edge, allowing technicians to re-level sashes over time without removing the glass.
4. Water Management: Commercial Extruded Sub-Sills
The defining characteristic that separates commercial-grade window installations from residential builder-grade work is the presence of an extruded aluminium sub-sill.
Standard residential installations often place the window frame directly onto timber wall plates or brick sills, relying entirely on a bead of face-sealed perimeter silicone to keep driving rain out of the wall cavity. Under intense Australian solar UV radiation and building settlement, perimeter silicone caulking degrades and cracks within 5 to 7 years, creating invisible water leaks that rot timber framing.
In a commercial-grade installation, the window sits inside a dedicated, heavy-duty aluminium sub-sill extrusion that is fastened and flashed to the structural sill trimmer prior to window installation. The sub-sill acts as a continuous, self-draining water collection pan beneath the entire window. Any wind-driven water that penetrates past the sliding sash seals drains safely into the sub-sill and discharges to the exterior through baffled weep slots. Top-tier systems specify water penetration resistance ratings of 300 Pascals to 600 Pascals under AS 2047 testing, providing complete peace of mind during severe storm events.
5. Architectural Surface Finishes: AS 3715 and Qualicoat Standards
Australia’s extreme ultraviolet (UV) radiation and coastal salt-spray environments will rapidly oxidize and fade substandard metal coatings. Specifying the correct surface finish standard is critical for long-term aesthetic durability.
When reviewing powder-coated finishes, verify compliance with Australian Standard AS 3715 (Metal finishing—Thermoset powder coatings for architectural applications). For premium durability, demand coatings certified to international Qualicoat Class 1.5 or Class 2 specifications. Utilizing super-durable architectural polyester or fluoropolymer powders (such as Dulux Duratec, Dulux Electro, or AkzoNobel Interpon D2015), these finishes offer 20-to-25-year commercial color integrity and gloss-retention warranties, completely resisting UV chalking and fading in popular dark architectural shades like Monument.
For properties located within 1 kilometre of breaking ocean surf or salt-water estuaries, hard anodised aluminium provides unmatched corrosion resistance. Look for architectural anodising compliant with Australian Standard AS 1231, specifically specifying a 20-micron (AA20) or 25-micron marine-grade (AA25) coating thickness. Anodising integrates an electrochemically grown aluminium oxide layer that cannot peel, chip, or flake in marine air.
6. Integrated Security Hardware and Anti-Lift Protection
A secure sliding window integrates burglar deterrence directly into its extruded profiles rather than relying on flimsy secondary surface catches. The best systems incorporate three specific security features:
Twin-Point Mortise Locking: Look for mortise locksets featuring dual opposing stainless steel hooked tongues that throw deep into an extruded structural receiver box within the side jamb. This deadlocks the sash against jemmying and crowbar attacks.
Internal Anti-Lift Blocks: A classic vulnerability of older sliding windows is that an intruder could lever the closed sash upward from the outside with a flat pry bar, lifting the bottom rollers off their track to remove the panel. High-performance systems incorporate precision-molded nylon or aluminium anti-lift blocks fitted permanently inside the upper head channel. These blocks restrict vertical sash clearance to 1mm, physically preventing the panel from being lifted off its track.
Integrated Security Screen Framing: The outer window extrusion should incorporate dedicated, recessed receiver channels designed to accept 316 marine-grade stainless steel woven security mesh screens (such as Crimsafe, Invisi-Gard, or equivalent). This eliminates the need for unsightly screw-on surface adapters and ensures flush, cohesive exterior sightlines.
Frequently Asked Questions
What frame depth should I choose for architectural aluminium sliding windows?
For high-end residential architecture, specify a 100mm to 101.6mm (4-inch) semi-commercial frame depth with extrusion wall thicknesses of 1.6mm to 2.5mm. These robust profiles accommodate wide 24mm to 28mm double-glazed pockets, provide superior wind-load resistance (N3 to N5 ratings), and integrate commercial sub-sills.
Why are stainless steel tracks and tandem rollers essential in sliding windows?
Heavy double-glazed panels (35kg to 60kg) quickly wear grooves into soft aluminium sill tracks when supported by cheap single nylon wheels. Premium sliding windows feature an inlaid, raised 316 marine-grade stainless steel capping track paired with tandem (twin-wheel) ball-bearing rollers rated for 80kg to 120kg, guaranteeing smooth, effortless glide across decades.
What is an extruded commercial sub-sill and why is it necessary?
An extruded sub-sill is an aluminium drainage tray installed beneath the window frame before installation. Rather than relying on exposed perimeter silicone caulking that cracks under Australian UV, a sub-sill catches incidental water that penetrates sash weatherseals and discharges it to the outside through baffled weep holes, preventing internal wall frame rot.
What powder coat specification should I look for in coastal environments?
For homes within 1 kilometre of the coast, specify Qualicoat Class 1.5 or Class 2 super-durable powder coating (such as Dulux Duratec or AkzoNobel Interpon D2015) compliant with AS 3715, carrying 20-to-25-year color and gloss warranties; or choose 25-micron marine-grade hard anodising (AA25 to AS 1231) which cannot peel or flake in salt spray.
The Master 2026 Architectural Selection Checklist
Before signing off on a window quote or finalizing an architectural window schedule, audit your sliding joinery against this ten-point technical checklist:
1. Frame Depth: Is the outer frame at least 100mm deep for semi-commercial applications, or 125-150mm for stackers?
2. Wall Thickness: Are structural extrusion walls at least 1.6mm thick?
3. Thermal Isolation: Does the window feature continuous PA66 polyamide thermal breaks across both frame and sashes?
4. Glazing Pocket: Is the glazing pocket at least 24mm wide to house high-performance double glazing with warm-edge spacers?
5. Rollers: Are the bottom carriages fitted with tandem stainless steel ball-bearing rollers rated for at least 80kg per panel?
6. Track Metallurgy: Does the sill feature a raised 316 stainless steel running track?
7. Drainage: Is an extruded commercial sub-sill with baffled weep holes included in the installation specification?
8. Surface Finish: Is the powder coat certified to AS 3715 / Qualicoat Class 1.5 or 2 (or 25-micron AA25 anodised for coastal sites)?
9. Security Hardware: Does the window feature twin-point mortise locking and internal anti-lift blocks?
10. Certified Compliance: Has the manufacturer supplied certified AS 2047 structural test reports and WERS energy ratings verifying whole-window performance?