
Glazing Performance / Homeowner Guidance
What are the key considerations for retrofitting high-performance glazing in existing Australian homes?
By Sheng Xu · 13 September 2026
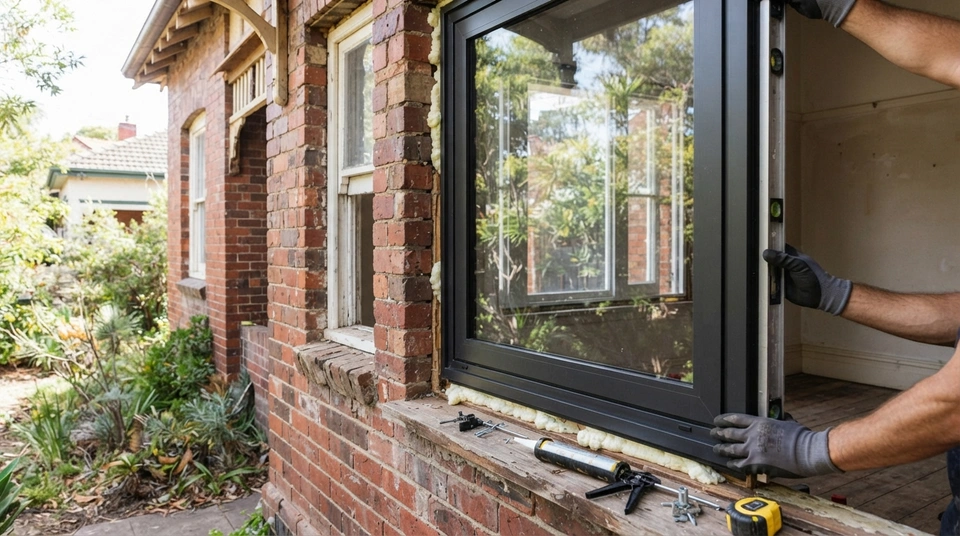
AI-generated illustrative image. Not a product test, certification record or project evidence.
Retrofitting high-performance glazing in existing Australian homes significantly improves thermal comfort and reduces energy bills. Options range from installing double or triple glazed units to more cost-effective secondary glazing. Considering Australia's diverse climate zones is crucial, as up to 35% of energy can escape through single-glazed windows in older homes, contributing to emissions.
Approximately 89% of Australia's ten million existing residential dwellings rely on clear single-glazed windows set within un-insulated aluminium or legacy timber frames. According to Australian Housing Data compiled by CSIRO and the Australian Building Codes Board (ABCB), these pre-energy-code homes account for roughly 18% of Australia's total greenhouse gas emissions. Glazing represents between 8% and 12% of the typical home envelope area, yet it is responsible for up to 40% of winter conductive heat loss and as much as 87% of radiant solar heat gain during peak summer heatwaves. While new construction must achieve a 7-star NatHERS baseline under NCC 2022, retrofitting high-performance glazing in existing homes represents the single most impactful intervention for eliminating internal draughts, stabilising indoor temperatures, reducing reliance on mechanical heating and cooling, and tackling persistent condensation.
The thermal reality of existing Australian homes: why retrofitting windows is urgent
Compared to international benchmarks in the United Kingdom, North America, and New Zealand—where high-performance double glazing is present in approximately 80% of dwellings—only 11% of Australian homes incorporate insulating glazing units. For decades, Australian residential construction treated windows purely as aesthetic apertures rather than structural elements of the thermal building envelope. Standard 3mm or 4mm clear annealed float glass conducts heat at a rate of 5.8 to 6.0 W/m²K, and bare aluminium framing conducts heat at up to 7.0 to 11.0 W/m²K.
Homeowners frequently invest thousands of dollars adding R4.0 or R5.0 ceiling batts and pumping insulation into exterior wall cavities, only to find their living spaces remain uncomfortably cold in July and stiflingly hot in January. This occurs because building insulation follows the law of diminishing returns: once ceilings and walls are insulated, uninsulated single-glazed windows become massive thermal breaches. In winter, interior warmth radiates rapidly through the thin glass pane, generating cold convective air currents that pool across the floor. In summer, direct solar infrared radiation penetrates unimpeded, turning living spaces into greenhouses that overwhelm split-system air conditioners.
Retrofitting existing windows with high-performance glazing resolves this imbalance by reducing whole-window thermal conductance (Uw) from legacy levels of 6.5 W/m²K down to between 1.8 and 3.2 W/m²K. However, because existing homes feature fixed structural wall frames, varied cladding materials, plasterboard linings, and heritage considerations, retrofitting requires a nuanced understanding of three distinct engineering pathways.
Three retrofit pathways: secondary glazing, sash IGU retrofits, and full frame replacement
When upgrading windows in an existing Australian dwelling, homeowners and renovators must choose between three distinct retrofit methods. Each pathway presents different trade-offs across capital cost, installation invasiveness, acoustic dampening, and thermal performance.
The first pathway is Secondary Glazing. This method retains the original exterior window and frame completely intact, mounting a secondary pane—typically 4mm to 6.38mm acoustic laminated glass or optical-grade acrylic—inside the existing window reveal or directly onto the interior frame using magnetic seals or discreet aluminium tracks. Because the existing facade remains untouched, secondary glazing is the premier solution for properties governed by council heritage overlays or body corporate bylaws. Crucially, secondary glazing creates a deep air cavity between the primary and secondary panes, often 50mm to 100mm wide. This expansive cavity provides extraordinary acoustic soundproofing (Rw 35 to 42+ dB), dramatically outperforming standard thin-cavity double glazing in attenuating low-frequency traffic rumble.
The second pathway is IGU Retrofitting into Existing Sashes (Re-glazing). In this method, the original window perimeter frames remain in the wall, but the existing single glass is removed. In timber joinery, specialized installers rout deeper rebates into the timber sashes, fit modern double-glazed Insulated Glass Units (IGUs) incorporating warm-edge spacer bars and argon gas, install perimeter compression draught seals, and rebalance the sash mechanisms. While IGU retrofitting preserves authentic timber character without disturbing external architraves or cladding, it requires skilled on-site joinery labour, making it substantially more expensive than secondary glazing.
The third pathway is Full Frame Tear-Out and Replacement. This approach involves stripping out the entire legacy window assembly—sashes, outer frame, sub-sills, and perimeter flashings—down to the structural wall studs. Installers then fit brand new, pre-hung window assemblies fabricated with thermally broken aluminium or multi-chambered uPVC frames and high-performance double glazing. While full replacement is the most invasive and costly option, requiring plaster patching and exterior trim work, it is the only method that eliminates thermal bridging through old aluminium framing, restores modern perimeter air sealing, and guarantees complete structural compliance with AS 2047.
Matching glazing specifications to NCC climate zones: heating vs cooling dominance
Australia spans eight distinct National Construction Code (NCC) climate zones, ranging from the tropical humidity of Darwin (Zone 1) to the alpine freezing conditions of Thredbo and central Tasmania (Zone 8). Specifying retrofit glazing without aligning whole-window metrics to the local climate zone is one of the most expensive mistakes an Australian homeowner can make.
In heating-dominated cool and cold regions (NCC Climate Zones 6, 7, and 8 - encompassing Melbourne, Ballarat, Canberra, the Southern Highlands, and Tasmania), annual energy consumption is overwhelmingly driven by winter heating loads. In these climates, the core objective is achieving the lowest possible whole-window U-value (target Uw between 1.8 and 3.0 W/m²K) to prevent indoor warmth from escaping. However, glass selection must not blindly block the sun. For north-facing elevations, specifying a moderate-to-high Solar Heat Gain Coefficient (SHGC 0.45 to 0.60) allows free passive solar radiant heat to warm living areas during cold winter days, drastically cutting winter heating bills.
In cooling-dominated tropical and subtropical regions (NCC Climate Zones 1, 2, and 3 - including Darwin, Cairns, Townsville, Brisbane, and Northern Western Australia), solar heat gain during extended hot seasons represents the primary challenge. Here, the priority shifts decisively to Solar Heat Gain Coefficient: whole-window SHGC must be kept below 0.25 to 0.32 using spectrally selective Low-E coatings or solar tints that reflect infrared radiation while admitting natural daylight. While lowering U-value remains beneficial when operating air conditioning, thermal conductance is secondary to solar rejection in the tropics.
In temperate and mixed climates (NCC Climate Zones 4 and 5 - covering Sydney, Adelaide, and Perth), homes experience hot summers and chilly, damp winters. Retrofitting in these regions requires a balanced, dual-optimised specification. Window assemblies should target a whole-window Uw below 3.2 W/m²K and an SHGC between 0.35 and 0.45. By pairing low-E double glazing with properly sized external eaves or awnings, mixed-climate homes can capture low-angle winter sunlight while deflecting overhead summer rays.
Physical and structural traps: rebate depths, sash weights, and thermal bridging
Many homeowners assume that any existing window frame can be seamlessly upgraded to modern double glazing simply by swapping the glass. In practice, Australian window joinery presents three severe physical and mechanical constraints that can derail un-engineered retrofits.
The first obstacle is the aluminium rebate depth barrier. The vast majority of legacy aluminium windows installed across suburban Australia between 1970 and 2005 feature glazing channels only 14mm to 16mm deep, engineered strictly to accommodate 3mm to 5mm single glass panes with vinyl push-in gaskets. A standard residential double-glazed IGU measures 20mm to 24mm in overall thickness (e.g., 4mm glass + 12mm argon cavity + 4mm glass). Fitting this IGU into a standard aluminium sash is physically impossible without bulky offset adaptor extrusions that often impede sash operation, compromise water drainage weep holes, and look unappealing. For legacy aluminium windows, internal secondary glazing or complete frame replacement is usually far more practical.
The second critical factor is sash weight multiplication. Replacing 3mm monolithic glass (~7.5 kg per square metre) with a double-glazed IGU (~20 to 25 kg per square metre) approximately triples the weight of each moving sash. In traditional timber double-hung windows, this sudden weight surge will snap aged sash cords, jam spiral sash balances, and overpower cast-iron counterweights. Retrofitting double glazing into timber frames requires routing pockets for additional lead counterweights or replacing spiral balances with heavy-duty commercial-grade units rated for the new dead load. Failure to rebalance sashes creates serious safety hazards, with sashes violently dropping shut.
The third challenge is thermal bridging through non-broken aluminium frames. Standard extruded aluminium has a thermal conductivity of roughly 160 W/mK. If a homeowner replaces single glass with high-performance glass but retains an uninsulated aluminium frame, the metal frame acts as an unmitigated thermal bypass. On cold winter nights, the aluminium frame drops below the indoor dew point, causing heavy moisture condensation, water pooling on timber reveals, and persistent black mould along sill junctions. Secondary glazing circumvents this by encapsulating the aluminium frame within a sealed internal reveal, while full replacement eliminates it through polyamide thermal breaks.
Finally, draught proofing must precede or accompany any glazing upgrade. Building data shows that unsealed perimeter gaps around sashes, worn-out mohair pile weatherstrips, and shrinkage around timber architraves can account for 20% to 35% of total window heat loss. Installing expensive insulated glass into a draughty frame wastes capital. High-performance retrofits must incorporate continuous compression seals, brush seals, and perimeter acoustic mastic.
Regulatory and building standards triggers: AS 2047, AS 1288, and fall prevention
A widespread misconception among renovators is that work inside an existing home is exempt from building codes. In Australia, any replacement or structural alteration of glazing is legally bound by the National Construction Code and relevant Australian Standards through state and territory building legislation.
Under AS 1288 (Glass in Buildings - Selection and Installation), whenever glass is replaced in an existing dwelling, the new glazing must comply with current human impact safety requirements, regardless of the year the house was built. If an existing 1970s single-glazed sliding door or low-level window contains ordinary annealed glass, replacing it mandates upgrading to Grade A safety glass (toughened safety glass or laminated safety glass). Key mandatory AS 1288 safety zones include all glazed doors, side panels within 300mm of a door opening, any glazing situated within 500mm of the finished floor level, and all windows in bathrooms, ensuites, and spa rooms situated within 2.0 metres of a water vessel.
When executing full frame replacements, the new window assemblies must be certified to AS 2047 (Windows and External Glazed Doors in Buildings). The manufacturer must supply products that have undergone physical laboratory testing for structural deflection under local design wind pressures (spanning non-cyclonic N1 to N6 ratings), air infiltration leakage, and water penetration resistance. Homeowners should always obtain a formal AS 2047 Certificate of Conformance from their window supplier.
Furthermore, the NCC mandates strict window fall prevention measures for openable windows in elevated rooms. In bedrooms where the internal floor level is 2.0 metres or more above the external ground surface (and 4.0 metres in other habitable rooms), openable window sashes must be fitted with robust window restrictors or compliant security screens that prevent a 125mm sphere from passing through when subjected to an outward force of 250 Newtons. Any window retrofit that replaces upper-storey bedroom sashes must incorporate these life-safety restrictors.
Real-world cost benchmarks and investment payback across Australia
Quoting data and practitioner feedback from Australian renovation forums indicate that window retrofit pricing varies widely depending on the chosen methodology, the condition of existing joinery, and the accessibility of the site.
For secondary glazing systems (such as internal magnetic acrylic panels or slimline aluminium sliding secondary units), installed costs typically range between $800 and $1,500 per standard window opening. A typical three-bedroom home requiring 10 to 14 window upgrades generally incurs a total investment of $8,000 to $16,000. Because secondary glazing avoids demolition, plasterboard repair, and scaffolding, it represents the most cost-effective thermal and acoustic entry point.
For IGU retrofitting into existing timber joinery (including rebate routing, new double-glazed units, counterweight adjustments, and full perimeter draught sealing), costs range from $1,500 to $3,500 per opening. While retaining authentic timber heritage, whole-house projects typically total between $18,000 and $35,000 due to intensive on-site craftsmanship.
For complete tear-out and replacement with high-performance thermally broken aluminium or uPVC double-glazed systems, costs range from $2,500 to $5,000+ per standard window opening, and $5,000 to $10,000+ for large architectural sliding or stacking doors. Complete whole-house window and door replacements generally total $25,000 to $55,000+ fully installed.
When evaluated purely on direct electricity and gas bill savings ($300 to $650 per year), the simple financial payback period of a full window retrofit sits between 15 and 25 years. However, seasoned building economists and homeowners emphasize that window retrofits deliver immediate, non-energy dividends that far exceed utility savings. These include the complete elimination of radiant cold spots and internal draughts, acoustic isolation from busy urban traffic (Rw 35 to 42 dB reduction), permanent eradication of window frame condensation and toxic black mould, and substantial capital appreciation of the property.
A step-by-step decision framework for Australian homeowners
To extract the highest thermal comfort and financial return per dollar spent, homeowners should approach window retrofitting through a disciplined four-stage evaluation methodology.
Stage 1: Conduct a draught audit and air sealing pass. Before spending thousands on glass, seal the perimeter gaps around your window frames using high-grade flexible silicone or polyurethane mastic. Replace perished mohair brush pile and rubber gaskets on openable sashes. Sealing air leaks delivers an immediate 20% to 30% improvement in thermal stability at a fraction of the cost of re-glazing.
Stage 2: Evaluate existing frame material and structural health. Inspect timber frames thoroughly for dry rot, wood borer damage, and sill deterioration. If timber frames are sound and feature heritage value, secondary glazing or IGU routing is highly viable. If existing frames are standard un-insulated aluminium with shallow 14mm rebates, magnetic secondary glazing or complete frame replacement will yield far superior results.
Stage 3: Apply facade-specific glazing tuning. Avoid applying an identical, expensive glazing specification across every wall. In southern heating climates, prioritise low-Uw double glazing on cold south-facing elevations, and preserve high SHGC on unshaded north-facing windows. In warmer northern climates, allocate budget to low-SHGC coatings on exposed west and east facades to block brutal afternoon heat.
Stage 4: Insist on certified whole-window performance data. Always require suppliers to furnish whole-window performance figures (Uw and SHGC) rated in accordance with Australian Fenestration Rating Council (AFRC) protocols and registered with the Window Energy Rating Scheme (WERS). Beware of suppliers quoting centre-of-glass (Ug) ratings, which ignore frame heat loss and exaggerate thermal performance by up to 40%.
Frequently Asked Questions
Can I retrofit double glazing directly into existing aluminium window frames?
In most standard Australian residential aluminium frames installed prior to 2010, directly inserting a modern double-glazed unit is physically impossible. Standard legacy aluminium extrusions feature glazing pockets only 14mm to 16mm deep, designed for 3mm to 5mm single glass. Fitting a 20mm to 24mm insulated glass unit requires either specialized stepped aluminium adaptor profiles (which can look clunky and interfere with sash drainage) or opting for internal secondary glazing. Alternatively, replacing the entire window with a factory-built, thermally broken double-glazed unit is the most reliable long-term solution.
Does secondary glazing perform as well as brand new double glazing?
Thermally, a professionally installed secondary glazing system with magnetic seals and low-E glazing achieves a whole-window U-value (Uw 2.8 to 3.4 W/m²K) comparable to standard double glazing. Acoustically, secondary glazing often outperforms standard factory double-glazed units. Because secondary glazing mounts inside the window reveal, it creates an air cavity of 50mm to 100mm, whereas standard IGUs have an air gap of only 10mm to 16mm. This large air gap provides superior attenuation of low-frequency urban traffic rumble, achieving noise reductions of 35 to 42+ dB.
Will retrofitting high-performance glazing eliminate window condensation and mould?
Yes, for the interior glass surface. Single-glazed windows cool rapidly to outdoor temperatures, dropping below the indoor dew point and causing moisture in humid indoor air to condense into water droplets. High-performance double glazing and secondary glazing keep the interior glass pane significantly warmer, preventing condensation. However, if un-insulated aluminium frames are retained, moisture can still form on the cold metal frame unless it is encapsulated by secondary glazing or replaced with thermally broken framing.
What is the difference between centre-of-glass U-value and whole-window Uw?
Centre-of-glass U-value (Ug) measures heat conduction solely through the central zone of the glass pane, ignoring the perimeter frame, edge seals, and spacer bars. Whole-window U-value (Uw) measures heat transmission through the entire manufactured assembly—including the glass, gas fill, spacer bar, and outer frame. Because aluminium frames conduct heat rapidly, a window with an impressive Ug of 1.4 W/m²K can easily have a poor whole-window Uw of 3.8 W/m²K in an un-insulated aluminium frame. Under Australian standards and NCC compliance, whole-window Uw is the only metric that matters.
Do I need council building approval or a permit to retrofit windows in Australia?
In most Australian jurisdictions, retrofitting secondary glazing inside existing reveals or replacing glass like-for-like does not require a council building permit, provided the structural wall framing remains unaltered and external aesthetics are preserved. However, if the home is subject to a heritage conservation overlay, if external window dimensions are enlarged, or if structural wall lintels are modified, council development approval and a certified building permit are mandatory. Furthermore, all replacement glazing must comply with AS 1288 safety glass mandates and NCC fall-prevention restrictor rules for elevated windows.