
Window Types
Slimline Sliding, Awning and Fixed Windows: Which Style Gets the Slimmest Frame?
By Sheng Xu · 2 October 2026
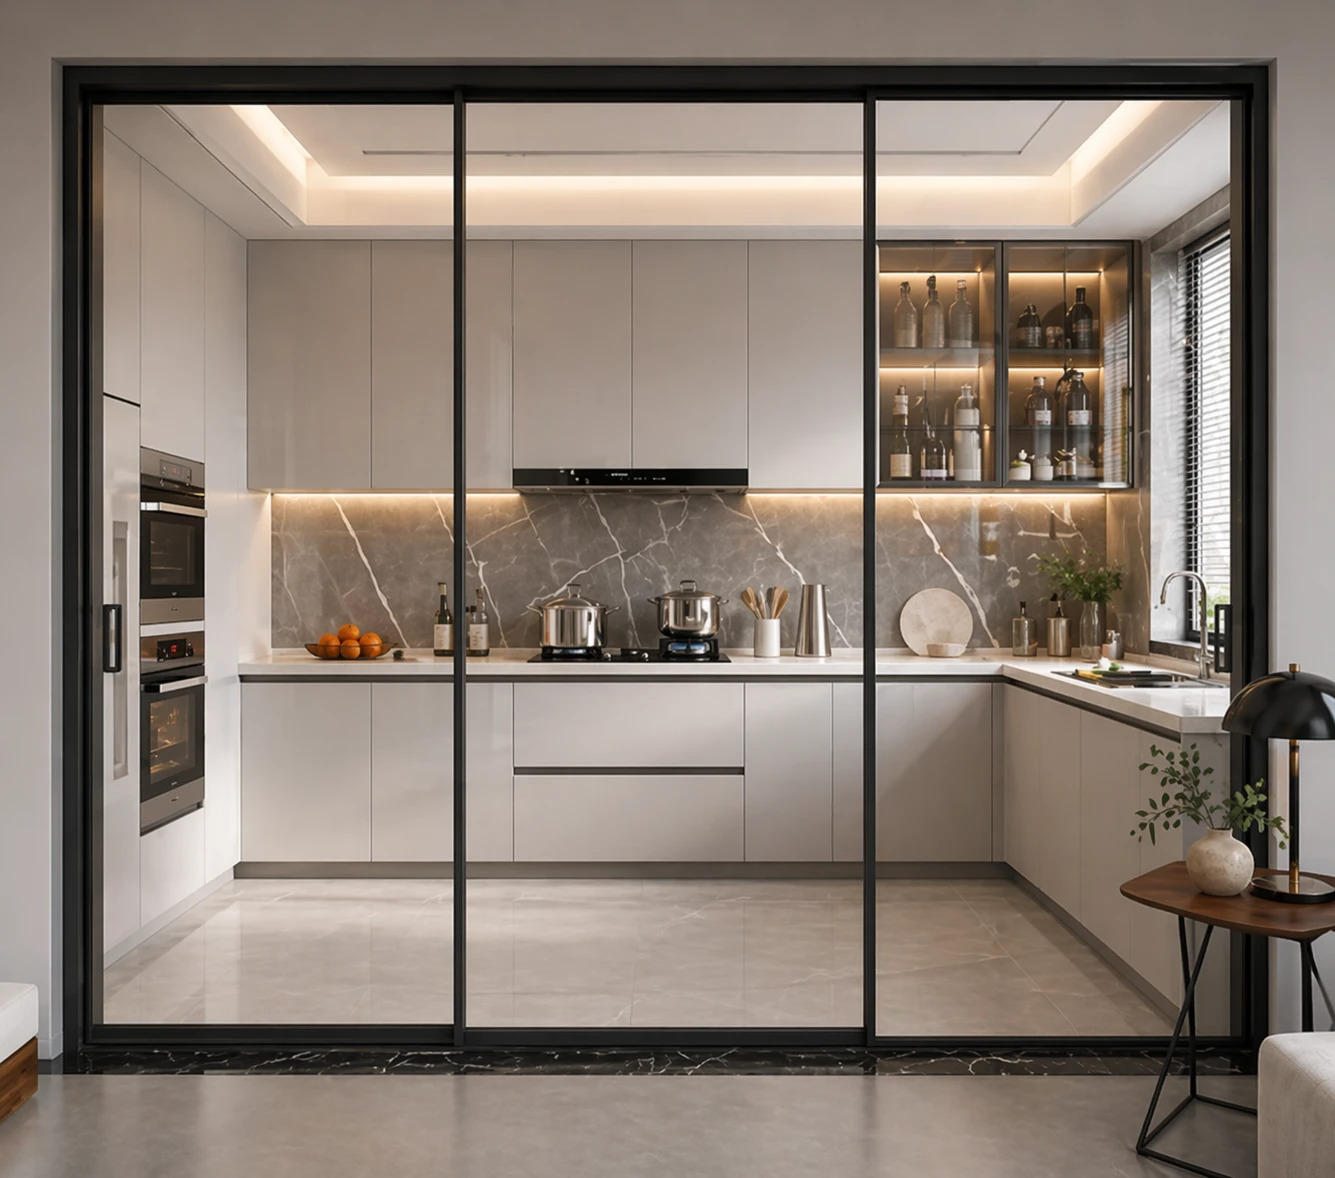
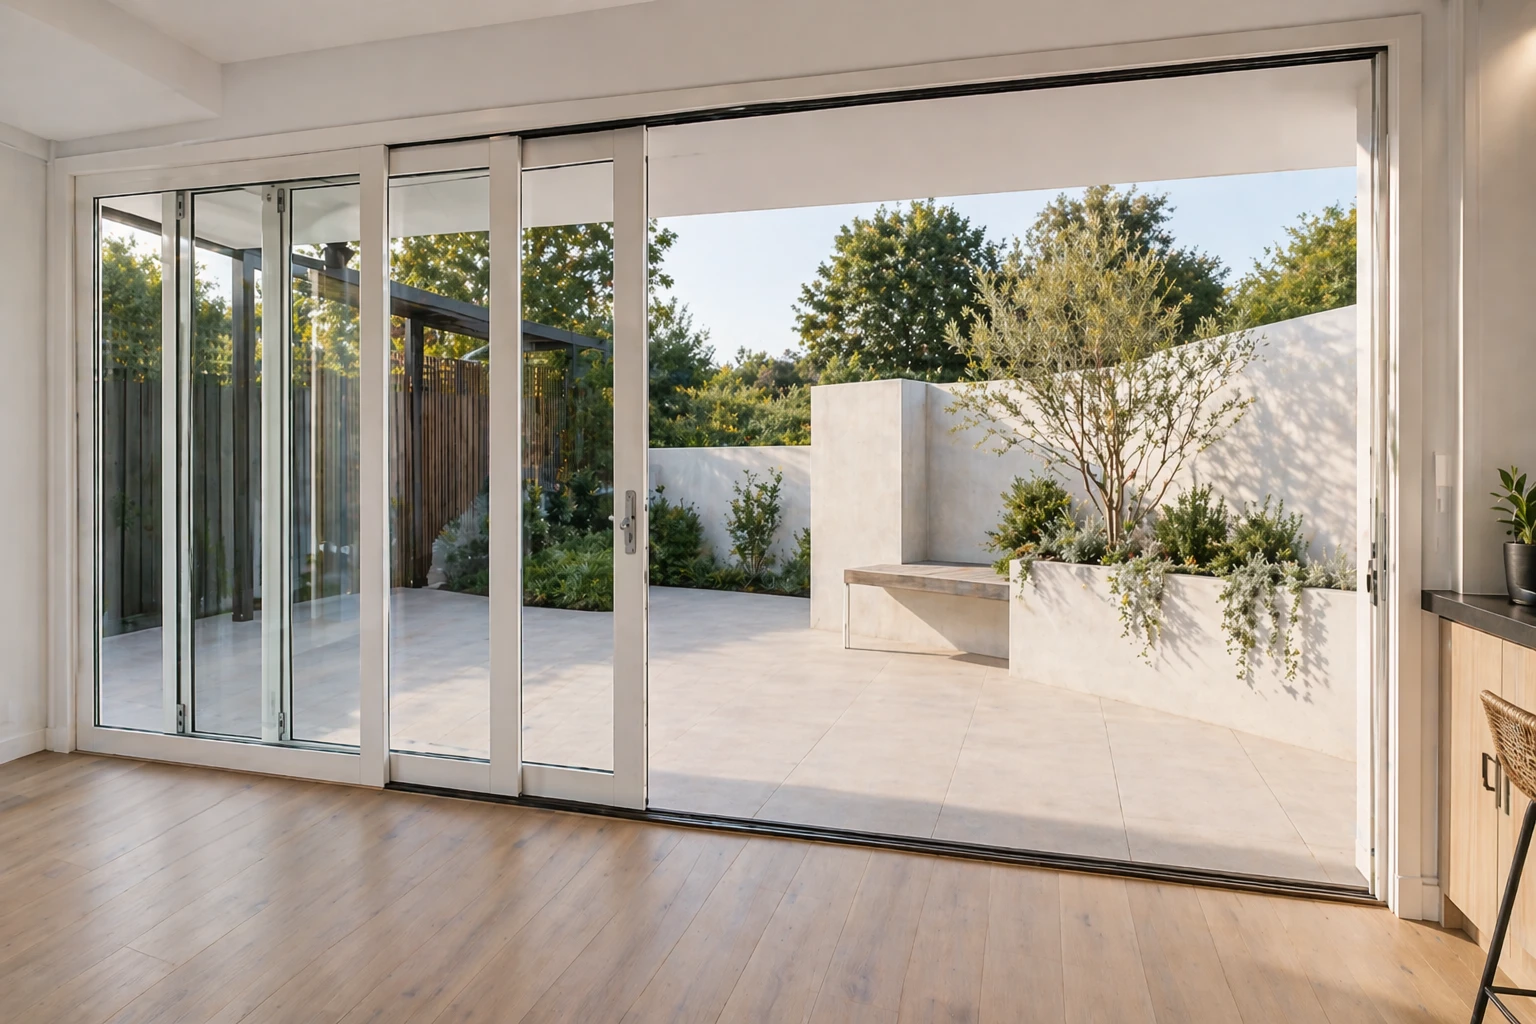
AI-generated illustrative image. Not a product test, certification record or project evidence.
Fixed windows usually show the least aluminium because they have no sash or hardware, with one Australian supplier listing typical sightlines of 45 to 55 mm. Sliding windows add an interlock and awning windows add a sash frame, so both show more, though published figures vary by system and measuring point. The series you choose matters as much as the style, so ask for sightlines at each point on the drawing.
Fixed windows usually show the least aluminium of the common window styles, because they have no opening sash and no hardware to house. Sliding windows add an interlock where two sashes meet, and awning windows add a sash frame inside the outer frame. How much each adds depends more on the frame series than on the style name. We found no Australian standard that defines slimline, so every millimetre figure in this guide is attributed to the supplier or guide that published it.
If you are choosing between styles, the practical question is not which style is slimmest in a catalogue. It is where on each window the aluminium shows and how much of it you can live with. The sections below go through each style on that basis, then show how to combine them so the elevation stays light.
What does the slimmest frame actually measure?
A sightline is the visible width of aluminium at a particular point on a closed window, and each style has more than one such point. Every window has an outer frame, where the unit meets the building opening. Awning and casement windows add a sash frame that sits inside it. Sliding windows add sash rails and an interlock, the strip where two sashes overlap.
Vitrums, a UK glazing firm, makes the same distinction. On a window, it says, the sightline is the frame and sash combined, while on a sliding door it is the central junction where two panes overlap. That is why a single quoted number can mislead. Ask which point it describes before you compare it with another supplier's figure.
Visible width is also different from frame depth. Janwii, a Chinese aluminium window manufacturer, notes that depth is how far the profile reaches into the wall, while the visible face is how much of it you see, and that a deep profile can still show a narrow face. Our comparison of slimline and standard aluminium windows covers what a narrower visible frame does for glass area and daylight.
Direct Trade Windows, a UK supplier, says there is no British Standard for slimline, so the term gets used loosely. The position looks similar in Australia, so treat a slimline label as a marketing description and ask for the numbers.
Fixed windows: the least aluminium by design
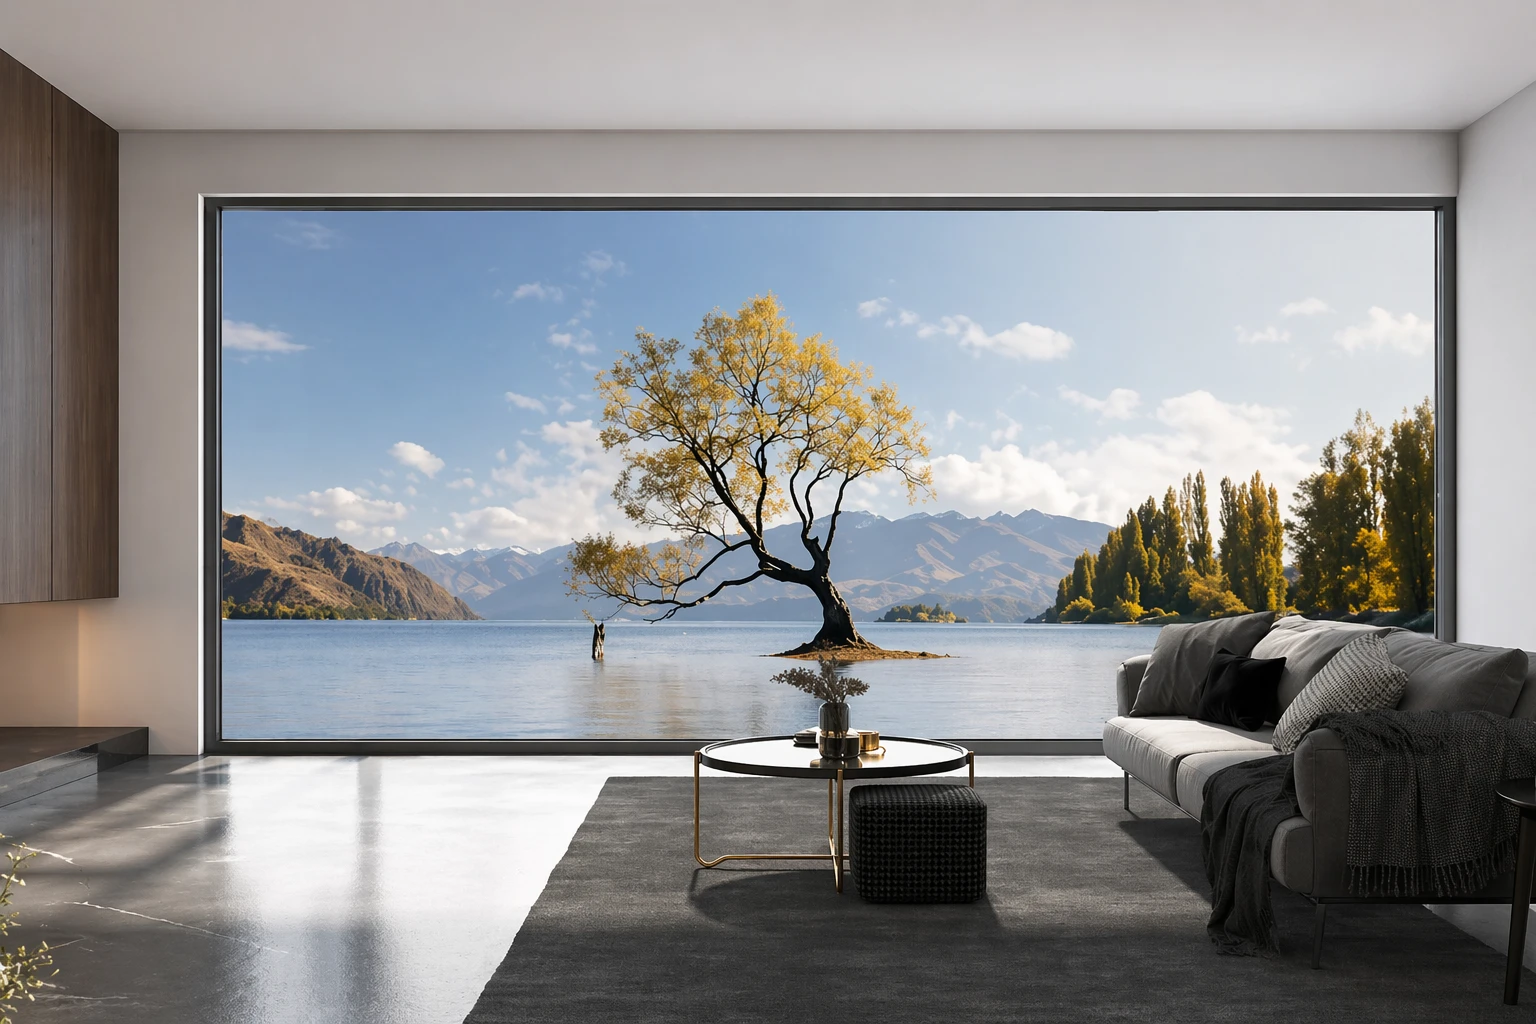
A fixed window has no sash, so the aluminium you see is the perimeter frame and nothing else. Meichen Windows, an Australian supplier, says fixed windows carry no operating hardware, which lets manufacturers use the slimmest profiles in their range while still meeting structural and glazing requirements.
The same supplier publishes typical sightline widths for double glazed, non-thermally-broken aluminium profiles in standard residential sizes. For fixed windows the range is 45 to 55 mm. Treat that as one supplier's typical range rather than a benchmark. Thermally broken profiles are generally deeper, and individual series can sit outside the range.
The trade-off is that a fixed window does not open, so it gives no ventilation. Fixed windows are normally specified alongside awning, sliding or louvre windows to provide it. Large fixed panels also need to be checked against wind load, glass weight and installation access before the size is locked in. Our fixed aluminium windows page covers the double glazed systems used for these panels.
Sliding windows: slim at the frame, wider at the interlock
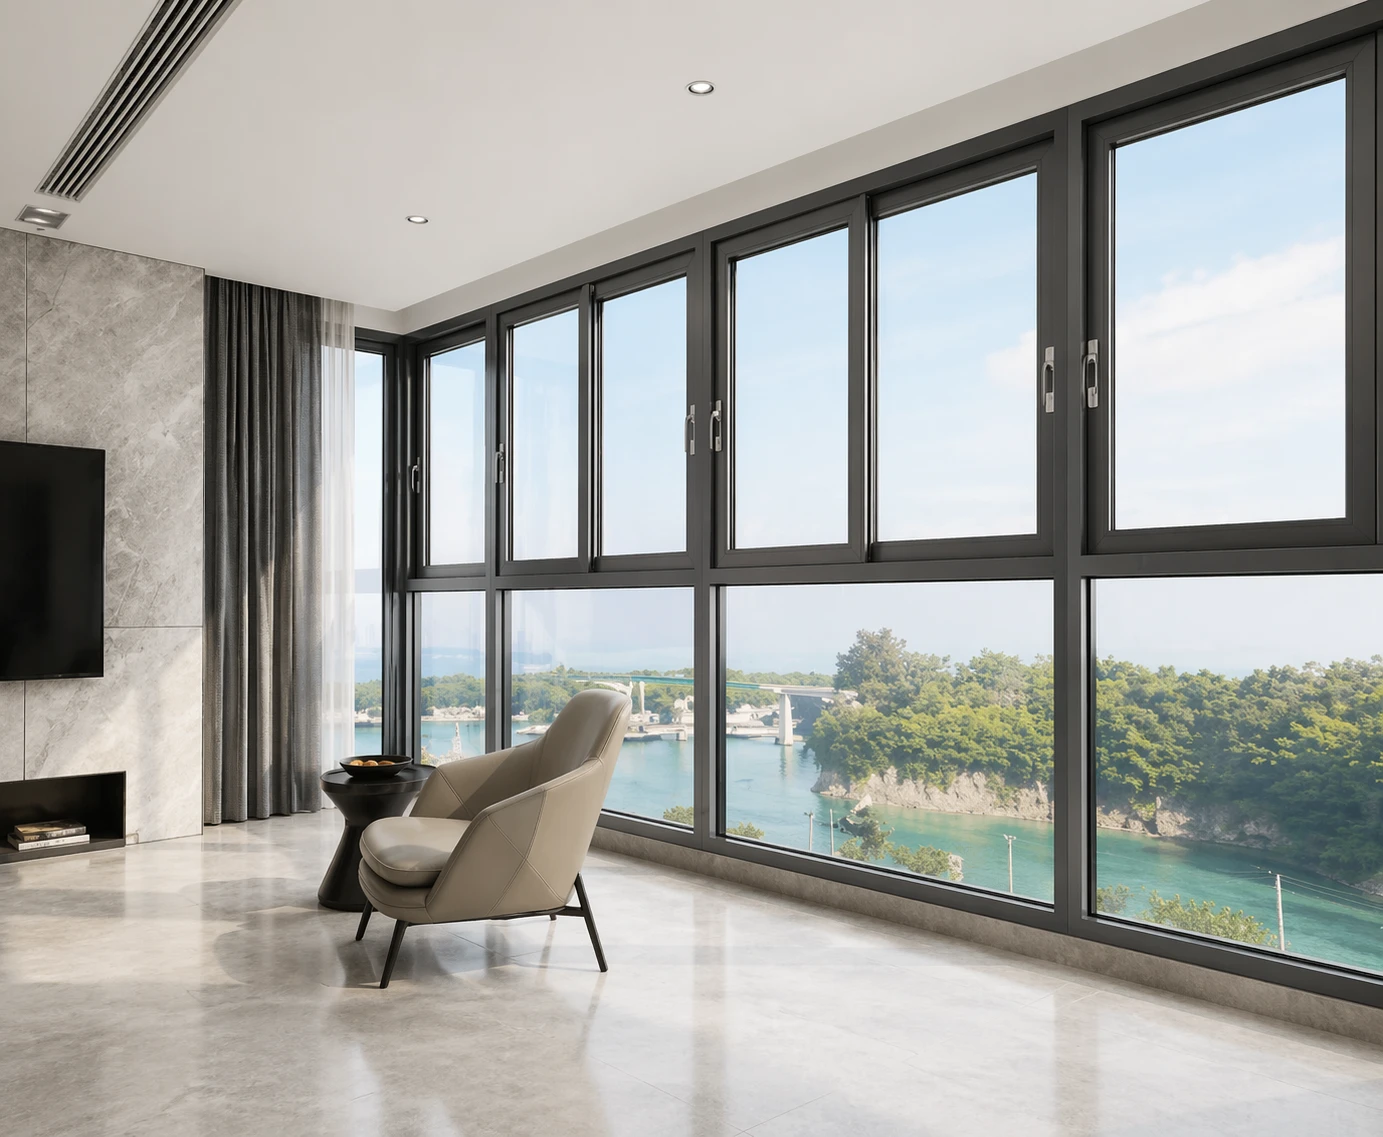
A sliding window can have a slim outer frame, but the interlock is normally its widest visible point. Janwii measures the interlock separately for that reason. It gives roughly 100 mm of visible aluminium at the interlock as an industry reference for a standard aluminium sliding window, and notes that slimmer systems exist. That is a manufacturer's reference figure, not a tested average.
Published figures for standard sliding windows differ widely. Meichen's typical range for sliding windows is 45 to 55 mm, the same as its fixed range, while Janwii's reference is roughly 100 mm. The gap shows how much depends on what is being measured and which system is being described.
UK guides to slimline sliding doors show the spread, although they describe doors rather than windows. Vitrums says a typical mid-range aluminium slider shows a 50 to 60 mm central junction, and that a genuinely slim system gets towards 20 to 35 mm. Direct Trade Windows puts standard sliding systems at 50 to 90 mm of interlock and slim systems at 30 to 35 mm.
A narrower interlock is not automatically better. Direct Trade Windows points out that an ultra-slim system limited to narrow panels can be worse on a wide opening than a slightly wider system that takes larger panels, because fewer panels means fewer interlocks. Panel size, weight capacity and cost all move with the sightline.
For how sliding and awning windows compare on airflow, sealing and cost, see our comparison of aluminium sliding and awning windows. This guide stays with frame width. Our guide to sliding window configurations explains how extra sashes change what you see across an opening.
Awning windows: the sash sits inside the frame
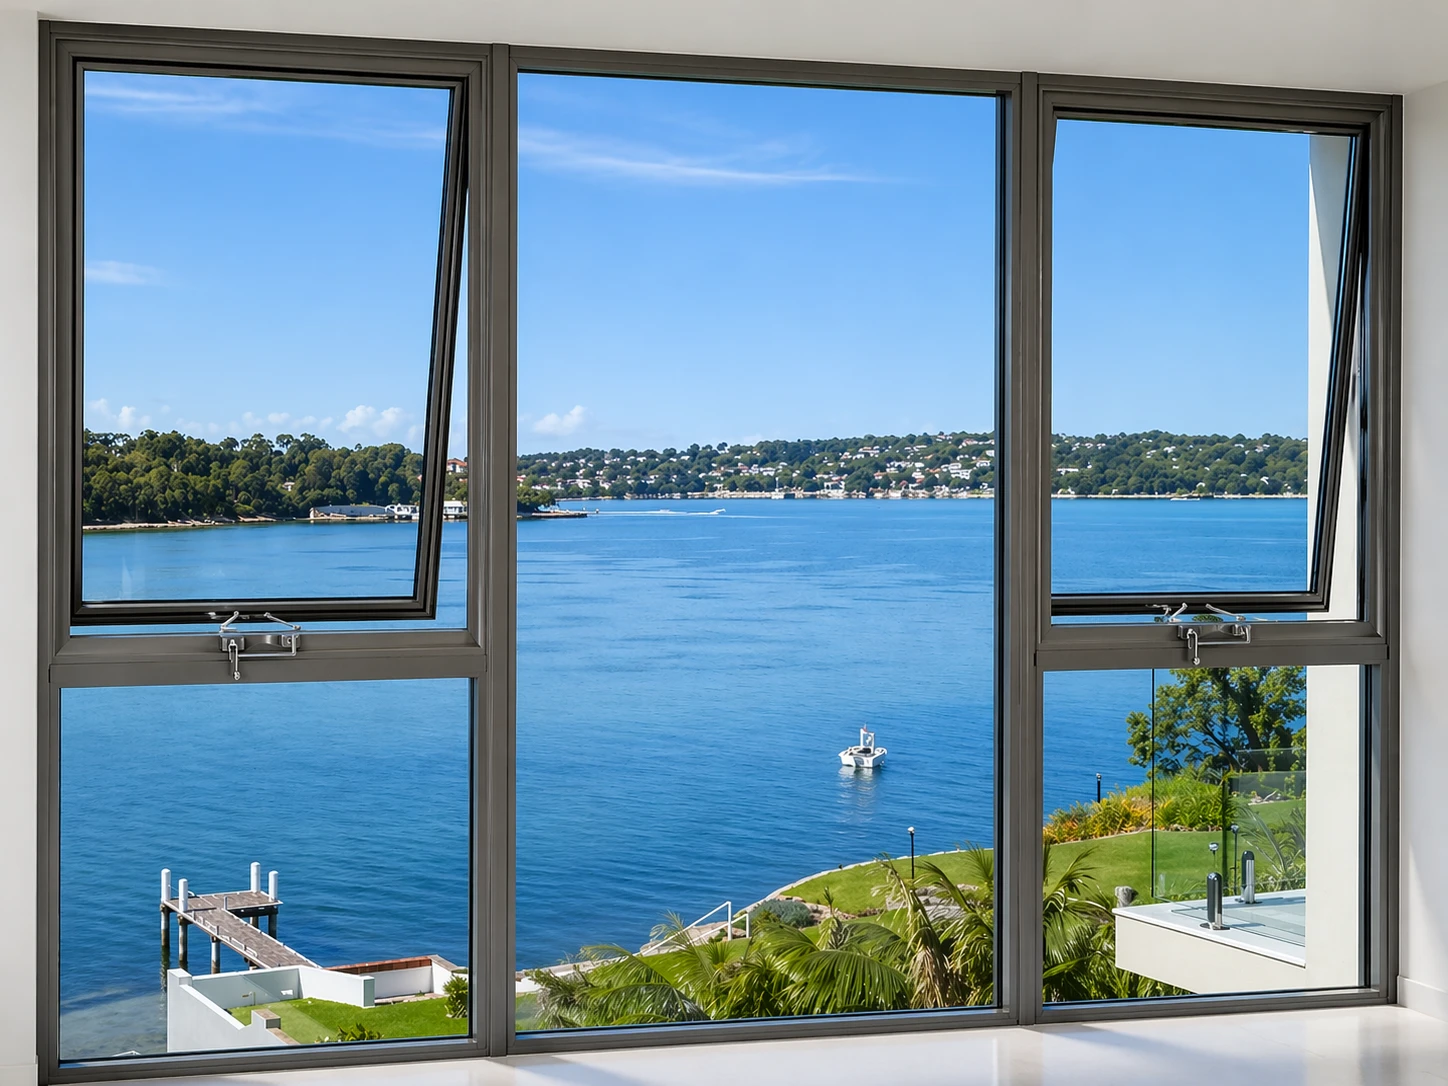
An awning window shows its outer frame and its sash frame together, so on a closed window you see both. Vitrums describes a window sightline as the frame and sash combined. Meichen's typical range for awning windows is 50 to 60 mm, against 45 to 55 mm for fixed windows, and it lists casement windows at 50 to 65 mm.
The extra width has a mechanical reason. Meichen says hinges, friction stays, locks and sliding tracks all take up space inside the profile, and that casement and awning windows with concealed hardware need more internal volume than fixed panels. Concealed hinges tidy the look, but they do not remove the sash frame.
The series matters more than the style. One Australian reseller's listing for an awning and casement range offers a choice of a 50 mm slim line frame or a 92 mm premium frame on the same window style. The listing does not say whether those figures are visible width or depth, which is exactly the question to ask before you compare quotes.
People accept the extra frame on an awning window because it can allow ventilation while limiting direct rain entry. Our comparison of sliding and awning windows covers that trade-off. To keep the facade light, keep the awning units small, place them where air is needed, and let fixed glass carry the view.
Fixed, sliding and awning side by side
Within one series, a fixed window shows the perimeter frame only. A sliding window shows that frame plus sash rails and an interlock. An awning window shows the outer frame plus a sash frame all round. Meichen's typical ranges put fixed and sliding at the same 45 mm starting point and awning at 50 mm, so the differences at the frame edge are small. The larger differences come from the interlock, the sash frame and the series you choose.
That makes fixed is slimmest a good rule of thumb but not a guarantee. A slim awning series can show less aluminium than a heavy fixed series from another supplier. Compare like with like, on the same drawing.
Pairing a slim fixed pane with a small operable window
The most reliable way to keep the frame light across a facade is to use large fixed panes for the view and small operable units only where air is needed. Darley Aluminium, a Victorian supplier, describes a project that combined awning and fixed windows for natural light and airflow. Penot, a Perth supplier, describes mixing sliders for large spans with awnings for targeted ventilation.
Ask for matching sightlines across the fixed and operable units so the elevation reads consistently, and agree the glass and frame layout before the schedule is finalised.
Upstairs bedrooms need an extra check. Under NCC clause D3D29, openable windows in a bedroom of a Class 2 or 3 building, a Class 4 part of a building or a Class 9b early childhood centre, 2 m or more above the surface beneath, must restrict the passage of a 125 mm sphere. The Australian Building Codes Board says this can be done with a restricting device or screen that resists a 250 N force, or by designing the opening so the sphere cannot pass. Where the floor level below is less than 2 m, the clause sets no specific requirements. Check which building class and rules apply to your project with your certifier.
How to compare sightlines on a quote
Ask each supplier for the sightline at every point on every window on your schedule: the outer frame, the sash or interlock, and any mullion between units. Ask which series it is, whether it is thermally broken, and whether the figure is visible width or depth. Compare the answers on the same drawing rather than from brochures. If cost is part of the decision, our guide to slimline aluminium windows cost covers what a slim frame premium buys.
Glass Worx, a Scottish glazier, makes a related point in a 2025 video. In most cases, it says, a slimline system is not frameless, the frame is generally the same size as a normal window, and the narrow look comes from hiding the frame in the wall build-up. It adds that this is straightforward in a new opening but needs the wall construction checked in an existing building. If you want that look, decide it with your builder early.
If you are weighing dark frames, our guide to black slimline aluminium windows covers powder-coat options.
Frequently Asked Questions
Which window style has the narrowest frame?
Fixed windows usually show the least aluminium because they have no sash or hardware. Meichen Windows lists typical fixed sightlines of 45 to 55 mm, the same starting point as sliding and narrower than awning at 50 to 60 mm. The series you choose can outweigh the style.
Do slimline sliding windows have thinner frames than awning windows?
Not necessarily. Sliding windows add an interlock and awning windows add a sash frame, so both show more aluminium than a fixed window. Published figures vary with the system and the measuring point, so compare sightlines at the same points on the same drawing.
Can an awning window have a slim frame?
Yes. One Australian reseller lists a 50 mm slim line frame option and a 92 mm premium option for the same awning and casement range. Confirm whether such a figure describes visible width or depth.
Is a slimmer frame weaker?
A slimmer visible face does not by itself mean a weaker window, because depth also matters. Meichen notes that wider spans and taller panels face greater wind pressure, and that deeper profiles resist deflection without oversized sightlines. Ask the supplier for the engineered or tested basis for the sizes on your schedule.
If I choose fixed glass, how do I get ventilation?
A fixed window does not open, so add awning, sliding or louvre windows elsewhere in the room for airflow. Keep the operable units small and place them where air is needed.
The short version
Fixed windows usually show the least aluminium, sliding windows add an interlock and awning windows add a sash frame, but the series and the measuring point decide the real figure. Use large fixed panes for the view, add small operable units where you need air, and get sightlines in writing at each point. The fixed aluminium windows page covers the double glazed options for the fixed panes, and your drawing is the best place to compare quotes like for like.
Our Products
Fixed Windows
View system
Awning Windows
View system
Sliding Windows
View system
Sliding Doors
View system
Stacker Doors
View system