Policy & Compliance
NCC Natural Ventilation: 5% Rule & Louvre Windows
By Sheng Xu · 15 October 2026
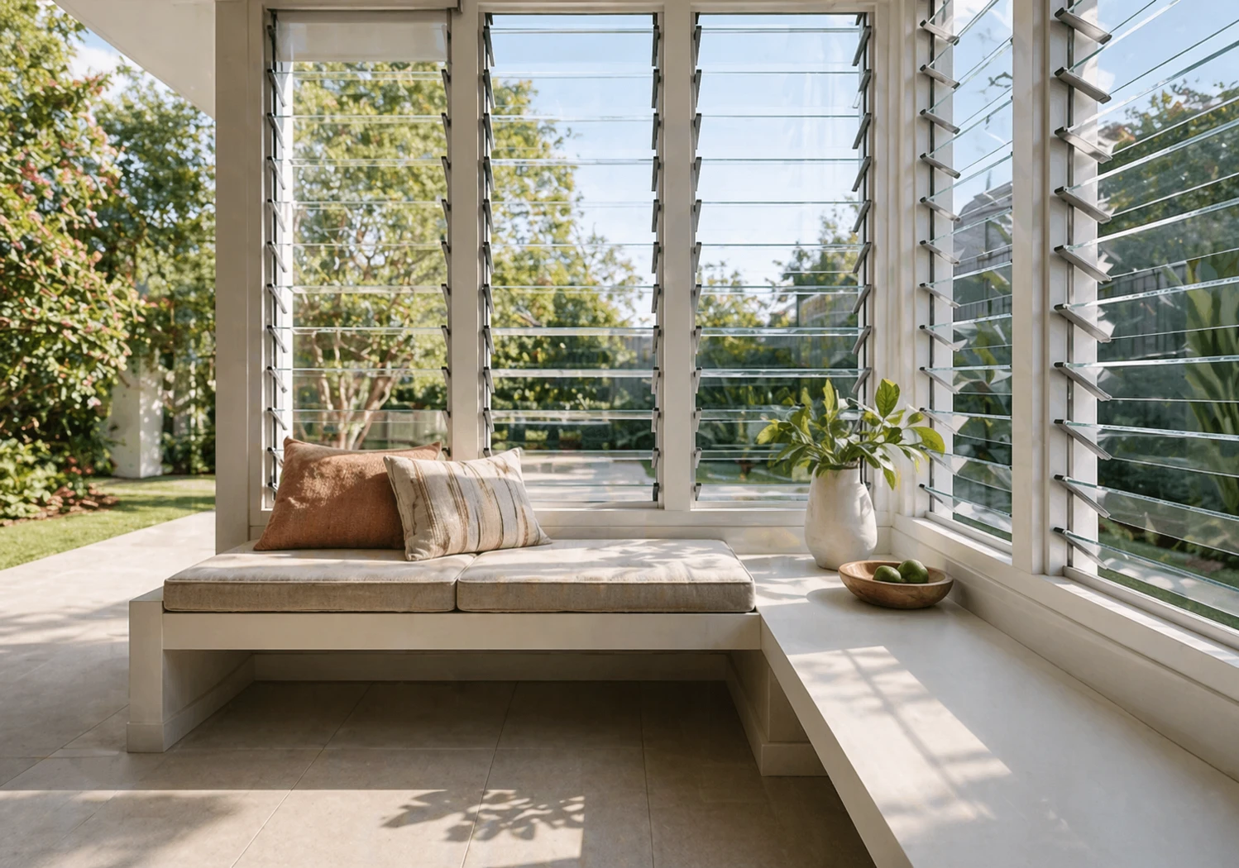
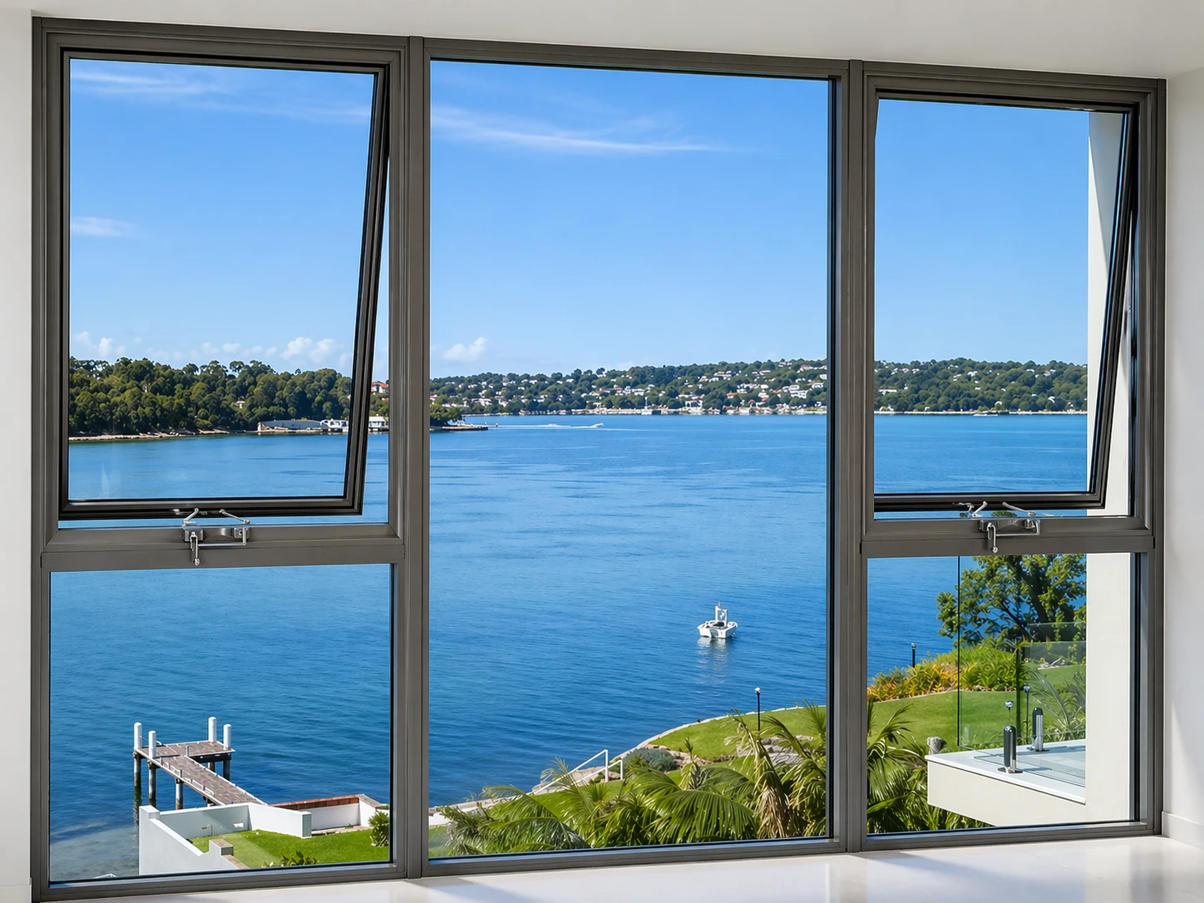
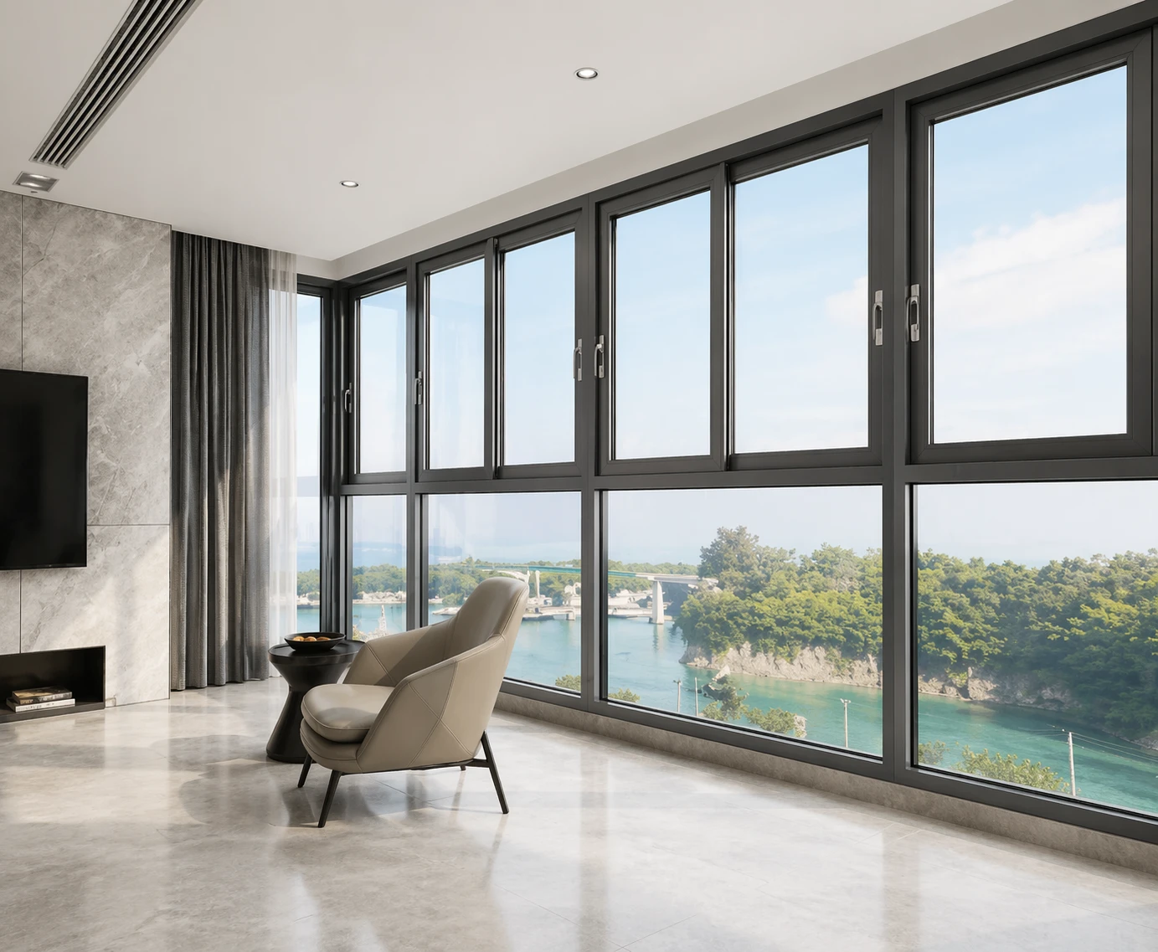
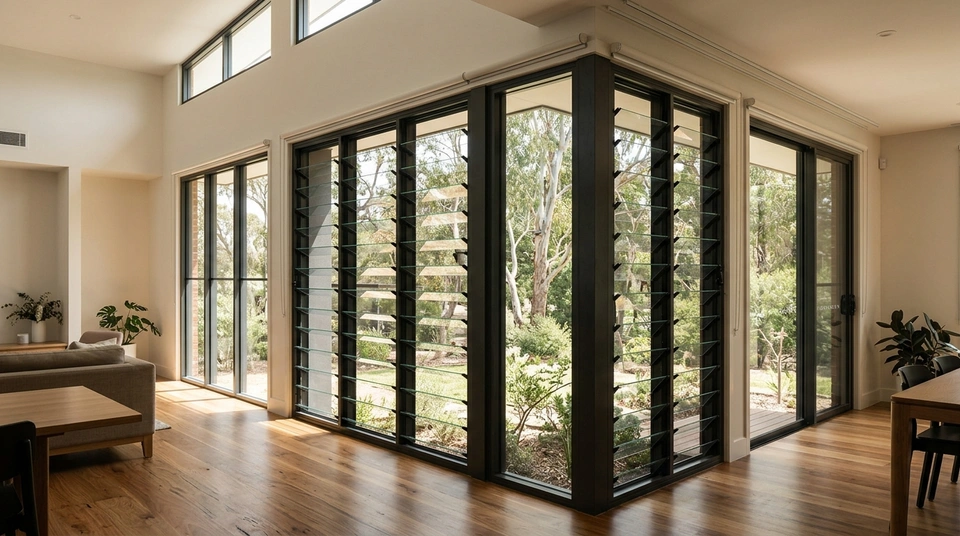
AI-generated illustrative image. Not a product test, certification record or project evidence.
The NCC natural ventilation requirement is an openable area of at least 5 per cent of the floor area of the room being ventilated, set out in ABCB Housing Provisions Part 10.6.2 for houses and Volume One F6D7 for everything else. The Code measures that area as the openable sash, regardless of window type, which is why a louvre clears the test with far less window than an awning or a slider. It is a geometric area test, not an airflow or weathertightness test, and on an exposed or apartment facade the water performance has to be resolved separately.
Two parts of the rule cause most of the confusion in practice. Ventilation can be borrowed from an adjoining room, but only within a sole-occupancy unit and only to the limits the Code sets. And the 5 per cent figure describes a geometric area of openable sash, so a room can satisfy it and still be draughty, or satisfy it and still admit water on an exposed facade.
What are the NCC natural ventilation requirements?
The requirement is 5 per cent. Natural ventilation must be provided by openings, windows, doors or other devices that can be opened with a ventilating area of not less than 5 per cent of the floor area of the room being ventilated, and they must open to a suitably sized court or space open to the sky, an open verandah or carport, or an adjoining room under the borrowed ventilation rule.
Which clause you cite depends on the building. For a house the rule sits in ABCB Housing Provisions Part 10.6.2, which replaced clause 3.8.5.2 in NCC 2019 Volume Two and kept the same 5 per cent. For everything else it sits in NCC Volume One Part F6, where F6D6 lists the ventilation options, F6D7 is the 5 per cent rule and F6D8 covers borrowed ventilation.
F6D8 keeps 5 per cent for a Class 2 building, a Class 4 part and a sole-occupancy unit of a Class 3 building, and rises to 10 per cent for Class 5 to 9 buildings (excluding a Class 8 electricity network substation). Note that AS 1668.4:2024 is an alternative compliance path under F6D6(a)(i)(B), not the source of the 5 per cent figure, and that natural light is a separate test under F6D3.
How ventilating area is measured: the rule that decides louvre questions
The Code measures a window's ventilating area as the size of the openable sash. The ABCB's explanatory information to clause 10.6.2 says so and adds: this is the case regardless of the type of window, whether it is an awning, casement or sliding window, and irrespective of the restrictions on the openable sash.
That sentence answers most louvre questions. The Code does not ask how much air a window passes, how well it seals, or how far a restrictor lets it travel. It asks how big the part that opens is. A louvre is a window: the NCC definition includes a glass louvre.
Because louvre blades rotate to sit almost flat across the full face of the opening, a far larger share of a louvre counts as openable than for a sash that swings or slides and leaves part of its frame obstructed. AS 2047 certified louvre windows therefore meet a 5 per cent target with less glass area than an equivalent awning. SMIRO's certification is a CSi PAS-Mark covering the manufacture of windows and external glazed doors, so confirm the tested configuration for your project, including blade type, glazing make-up and size, along with the report that applies to it.
Borrowed ventilation, and where it breaks
Borrowed ventilation meets a room's requirement through an opening into an adjoining room instead of directly to outside, and is common for internal bedrooms and corridors. Clause 10.6.2(b) requires that neither room is a sanitary compartment, that the transferring opening has at least 5 per cent of the floor area of the room being ventilated, and that the adjoining room has an opening of at least 5 per cent of the combined floor areas.
F6D8 adds the constraint that matters in apartments: both rooms must be within the same sole-occupancy unit, or the enclosed verandah must be on common property. The ABCB states outright that the ventilation cannot come from another sole-occupancy unit. The usual failure is arithmetic: a window sized to exactly 5 per cent of a living room cannot also serve an adjoining bedroom, because the donor must carry 5 per cent of the combined floor area.
A worked area calculation
Take a bedroom measuring 4.0 metres by 3.5 metres. The floor area is 14.0 square metres, so 5 per cent of that is 0.70 square metres of openable area required. That is the whole calculation for a room with its own external wall.
A nominal opening of 1.5 metres by 1.2 metres gives 1.8 square metres of window. Louvre blades opening across most of that face clear 0.70 square metres with room to spare. The same opening as a two-panel slider falls to roughly the 45 per cent openable share YourHome lists for the type, about 0.81 square metres, and only just clears. As a chain-winder awning it can fall short. These are indicative figures on published percentages, not tested values.
The borrowed case is worth working through. Keep the 14.0 square metre bedroom with no external wall and borrow from an adjoining living room of 30.0 square metres. The opening between the rooms must be at least 5 per cent of the bedroom, so 0.70 square metres. The living room's own window must be at least 5 per cent of the combined floor areas, 14.0 plus 30.0 makes 44.0 square metres, so 2.20 square metres. That second number is the one people miss.
Which NCC edition applies in each state in 2026?
The ventilation numbers did not change between NCC 2022 and NCC 2025. The clause structure and the 5 and 10 per cent thresholds carry across, so what changed is which edition your certifier assesses against. Victoria, the ACT and Western Australia adopted NCC 2025 on 1 May 2026. New South Wales, Queensland, South Australia for the Building Code volumes and Tasmania deferred to 1 May 2027, and the Northern Territory has not adopted it.
The governing edition is set by the date the building approval is lodged, not the design start date, and an approval already granted is generally grandfathered at lodgement. For a ventilation schedule this is a documentation question rather than a design one: a house in Brisbane lodged in late 2026 is assessed under NCC 2022 while a house in Melbourne the same week falls under NCC 2025.
The three-way trade-off for louvres: ventilation, sealing and water
A louvre wins the ventilation test and pays for it in airtightness, acoustics and water. YourHome notes that AS 2047 permits a closed window to leak up to 5.0 litres per second per square metre at 75 pascals, and that this already allows too much leakage for good energy efficiency in cool climates and high-wind areas. Blades that cannot compress against a frame like a hinged sash sit at the loose end of that band.
NCC 2022 answers from the other side, requiring mechanical ventilation where a home's airtightness falls below 5 air changes per hour at 50 pascals. Ventilation and airtightness are now a designed balance rather than a by-product of how leaky a house happens to be.
Water is the cost that most often decides against louvres on an exposed wall. Angled blades shed light rain while still allowing airflow, but water penetration resistance is a tested rating matched to the site's exposure rather than assumed. SMIRO's Urban series louvre is published at a design water resistance of 150 pascals, serviceability wind pressure of 400 pascals and ultimate limit state of 600 pascals, on a non-thermal-break frame rated 3.5 to 5.5 watts per square metre kelvin.
The airflow gain is usually described with a manufacturer's figure and should be read as exactly that. A technical bulletin from louvre manufacturer Breezway models replacing awning windows with louvres of the same size as increasing total ventilation by over 600 per cent, because a chain-winder awning collapses to around 10 per cent of the window at model sizes and about 1 per cent at common sizes. That is the manufacturer's own modelling of its own product, directional only.
Apartments: why the water question changes
Ventilation does not get easier on an apartment facade. A Class 2 dwelling is still on 5 per cent, and borrowed ventilation is more constrained because it cannot cross a sole-occupancy unit boundary, so a corridor or common area is not a donor room.
What changes is the consequence of getting water performance wrong. At height, on an exposed elevation, wind-driven rain reaches the facade at pressures a sheltered single-storey wall never sees, and water that gets past the blades has to be collected and drained back outside rather than finding its way into the wall. The response is a combination: blade angle, drainage paths detailed to carry what does get through, and a tested water penetration rating matched to the site's pressure zone.
Australian discussion of apartment defects reflects this, and is blunt about glass louvres and weathertightness, with the common view that they suit low-rise construction and become harder to justify as height and exposure increase. The complaints are water, sealing and security, not airflow.
Handing over a window schedule for quotation
A schedule that carries the openable area per unit turns both the compliance check and the pricing into arithmetic. For each unit, record the window type and series, the width and height, the glazing build-up, the openable area, the number of openers, the room it serves, and that room's floor area.
Then mark the borrowed ventilation. Name the rooms that rely on an opening to an adjoining room, and name the donor room, which prevents the classic error of a donor window counted twice. State the wind pressure and water penetration rating for the site's exposure, and name the applicable edition and state. You can upload your window schedule through our quote worksheet.
Frequently asked questions
Is the NCC natural ventilation requirement 5% or 10%?
Five per cent applies to Class 1 to 4 buildings, which covers houses, apartments and residential parts of other buildings. Ten per cent applies for many Class 5 to 9 buildings such as offices, shops and public buildings.
Does a louvre window count as a window for the NCC ventilation rule?
Yes. The NCC definition of window expressly includes glass louvre, and Part F6 confirms that a window includes glassed louvres. A louvre is measured like any other window, using the size of its openable blades.
Can ventilation be borrowed from a hallway or another apartment?
From an adjoining room within the same dwelling, yes, provided the conditions in 10.6.2(b) or F6D8 are met, including the donor room carrying 5 per cent of the combined floor areas. From another apartment, no.
Does the NCC natural ventilation requirement change in NCC 2025?
No. F6D6, F6D7 and F6D8 in NCC 2025 Volume One carry the same 5 per cent and 10 per cent structure as NCC 2022, and the AS 1668.4 alternative remains in place. What changes is which edition each state or territory has adopted.
The compliance answer in one paragraph
The NCC natural ventilation rule is an area test applied to every window type equally, which is why louvres are efficient against it and why they are not automatically the right answer. Specify the openable area, confirm it against the room's floor area, resolve water performance against the site's real exposure, and put both on the window schedule. The judgements around the rule are where projects get into trouble.