Energy & Thermal Performance
Thermally Broken Aluminium Sliding Windows: How They Prevent Heat Loss and Frame Condensation
By Sheng Xu · 25 September 2026
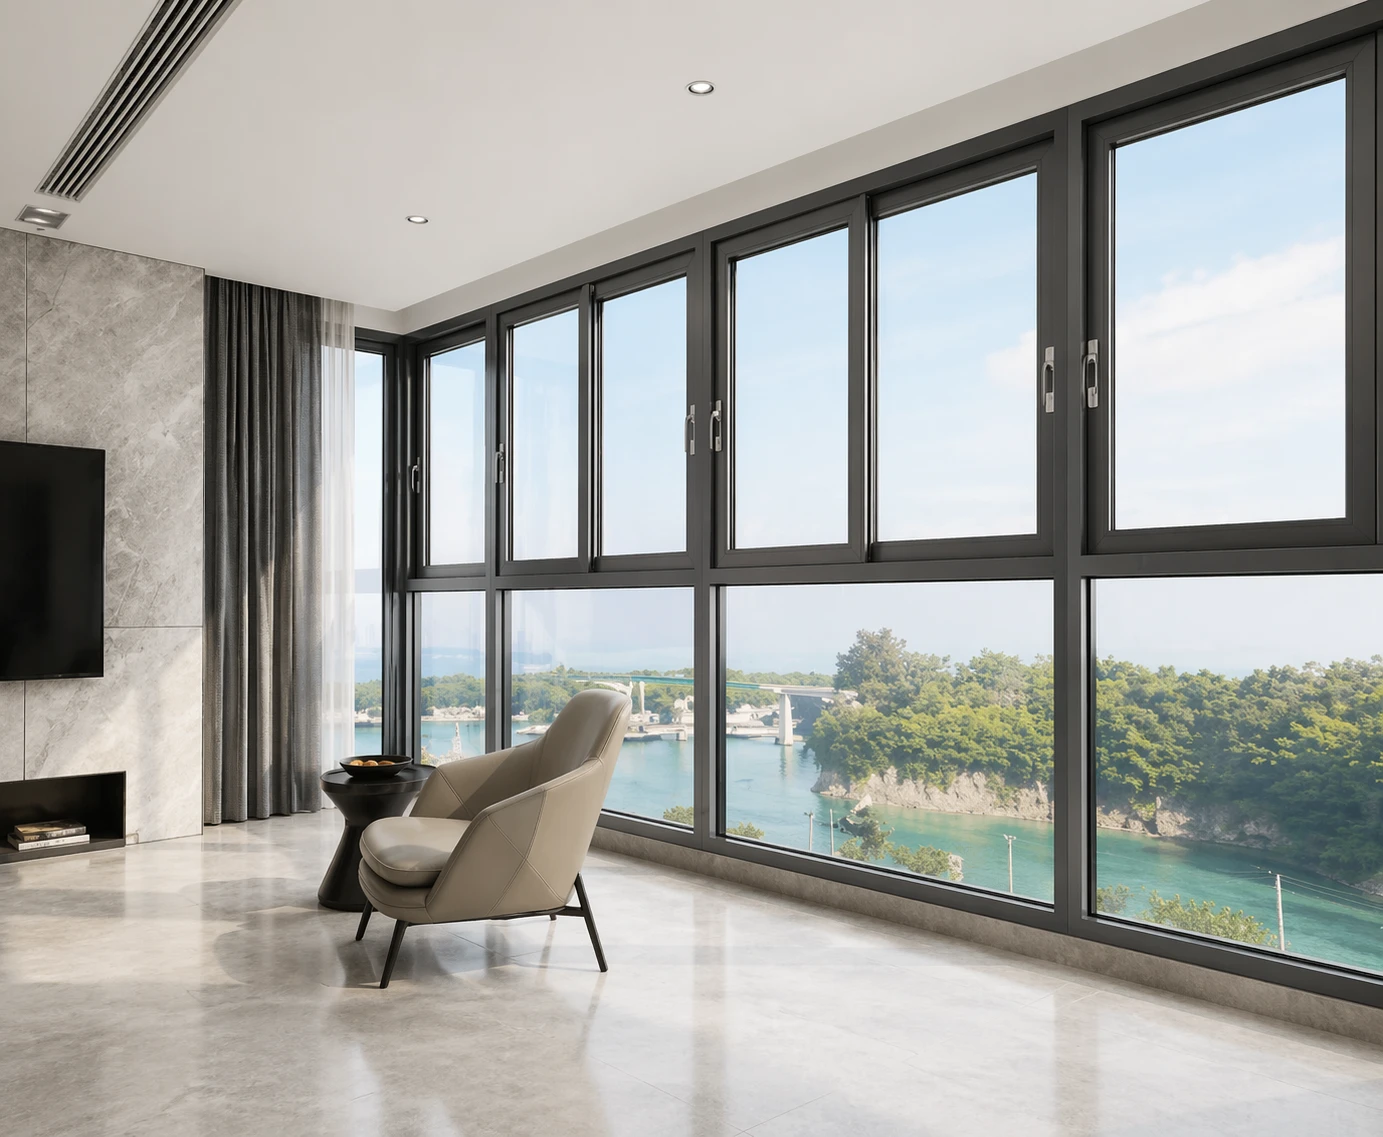
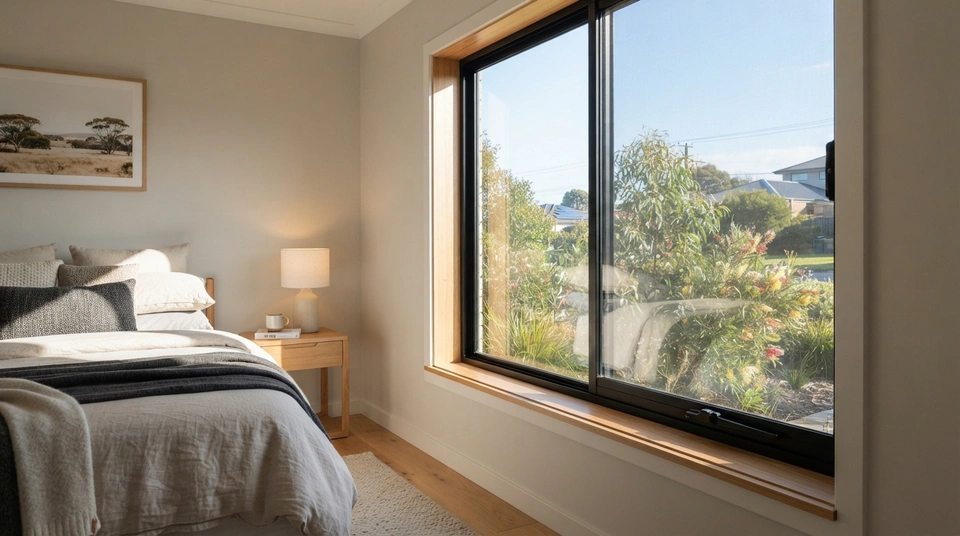
AI-generated illustrative image. Not a product test, certification record or project evidence.
While general thermal break engineering isolates interior and exterior aluminium extrusions, thermally broken sliding windows face unique thermodynamic challenges: sliding tracks, overlapping meeting stiles, and brush-pile seals create localized thermal bridges where condensation commonly forms. High-performance thermally broken sliding systems resolve these vulnerabilities through continuous polyamide structural struts in both the sash and outer frame, co-extruded finned mohair brush seals, interlocking labyrinth seals, and insulated sub-sill drainage cavities.
In the push to meet 7-star NatHERS energy mandates under NCC 2022, Australian homeowners and architects are specifying thermally broken aluminium joinery in record volumes. While the universal physics of thermal breaks—using low-conductivity polyamide insulating struts to isolate interior aluminium extrusions from exterior weather—is well established, applying this technology to horizontal sliding windows presents a set of thermodynamic challenges that do not exist in hinged, awning, or casement systems.
For the foundational material science behind polyamide structural barriers and thermal conductivity ratings, consult our comprehensive guide on what a thermal break is in aluminium windows. In sliding window design, the engineering challenge shifts from simple profile separation to complex kinetic joints: moving sashes must clear stationary outer frames, overlapping vertical stiles must interlock against gale-force winds, and the bottom sill must drain wind-driven rain while rolling under dozens of kilograms of double-glazed glass. If a fabricator merely inserts a standard thermal strip into a generic sliding profile, heat and moisture bypass the barrier through sliding-specific thermal bridges.
The Meeting Stile Thermal Short-Circuit: Where Gliding Panels Overlap
The most severe localized thermal bridge on any sliding window occurs at the vertical meeting stile—the junction where the sliding sash overlaps the fixed mullion or an adjacent sliding panel. To resist positive and negative wind pressures under AS 2047, meeting stiles incorporate hooked, interlocking aluminium extrusions that snap together as the window closes.
In a non-thermally broken or poorly engineered sliding window, this mechanical interlock creates an unchecked conductive short-circuit. Even if the outer perimeter frame and the glass panels are insulated, the interior hooked aluminium extrusion physically touches or sits within millimetres of the cold exterior extrusion. Heat from the heated room conducts rapidly through the thin metal interlock, radiating straight out into the cold winter air.
Compounding this conductive loss is the 'chimney effect'. Because the vertical cavity between the interlocking meeting stiles runs the full height of the sash, internal air buoyancy pulls cool outdoor air into the bottom joint and discharges it at the top. This convective micro-draft chills the interior aluminium stile down to 6°C to 8°C on cold winter nights. In a room maintained at 20°C with 55 percent relative humidity (where the dew point is approximately 10.7°C), condensation immediately forms, running down the entire vertical length of the meeting stile onto the internal timber reveal.
High-performance thermally broken sliding systems eliminate this vulnerability through a three-stage barrier: first, continuous polyamide 66 glass-reinforced nylon (PA66 GF25) struts are integrated into the full height of both the sliding sash stile and the fixed interlock; second, dual finned weatherstrips are co-extruded along the mating edges; and third, precision-molded Santoprene or high-density PVC baffle blocks are installed at the extreme top and bottom ends of the interlock to physically choke the convective chimney draft.
The Bottom Track and Drainage Dilemma: Why Window Sills Sweat
A widespread frustration among homeowners retrofitting double-glazed sliding windows is discovering that while their expensive argon-filled glass stays completely dry in mid-winter, the bottom aluminium sill track pools with condensation water. This phenomenon is often mistakenly blamed on poor glass quality, but its root cause lies in the thermodynamics of sliding drainage tracks.
Under Australian Standard AS 2047, sliding window sills are designed as open water-management troughs. Rainwater running down the exterior face of the glass is channeled into the bottom sill cavity and ejected to the building exterior through slotted weep holes. This means the bottom track is directly exposed to outside ambient air, cold wind, and icy rainwater.
In standard aluminium extrusions, this continuous cold bath chills the entire sill profile. Because metal conducts heat at approximately 160 to 205 W/mK, the cold temperature of the external drainage channel transmits horizontally across the bottom track right into the interior room. The interior track surface drops well below the indoor dew point, converting atmospheric household humidity from breathing, cooking, and heating into liquid condensation that puddles along the internal reveal.
Advanced thermally broken sliding windows solve this by re-engineering the sill extrusion into an isolated two-chamber profile. A wide structural polyamide barrier physically separates the external 'wet' drainage tray from the internal 'dry' roller running track. The exterior drainage compartment weeps water outward freely without conducting cold across to the interior runner track, keeping the internal aluminium surface above 14°C and safely clear of the condensation zone.
Brush-Pile Weatherstripping vs. Compression Gaskets: The Convective Air Penalty
The third critical vulnerability unique to sliding windows is the sealing medium. In an awning or casement window, closing the sash compresses a continuous, solid EPDM rubber bulb gasket tightly between the sash and frame under mechanical latch pressure. This compression seal yields virtually zero air infiltration—often testing below 0.3 liters per second per square meter (L/s·m²).
Sliding windows cannot utilize high-compression rubber gaskets along their sliding tracks because the mechanical friction would lock the sashes in place, making them impossible to slide. Instead, sliding sashes rely on woolpile (mohair) weatherstripping composed of thousands of flexible synthetic filaments that sweep across the aluminium track.
Standard, un-finned brush pile is air-permeable. Cold outdoor air penetrates between the individual bristles, producing air infiltration rates between 1.5 and 3.0 L/s·m². While this complies with baseline AS 2047 residential limits, the convective draft acts as an active chiller: cold air rushing past the bristles strips the boundary layer of warm air from the aluminium frame, significantly reducing the effective whole-window thermal resistance.
To prevent this convective frame chilling, premium thermally broken sliding systems employ multi-fin barrier woolpile. These specialized seals incorporate an extruded, flexible polypropylene barrier membrane welded directly through the center of the brush fibers. As the sash slides, the resilient fin flexes against the aluminium track, creating a physical airtight barrier that cuts air leakage by more than 60 percent while maintaining low sliding friction.
Dual-Break Architecture: Why Perimeter Frame Insulation Alone Fails
A frequent marketing deception in the residential glazing market is promoting a sliding window as 'thermally broken' when only the outer perimeter frame incorporates an insulating strut. In a sliding window assembly, this approach leaves more than half the system uninsulated.
The operable glass sash is a self-contained structural frame that sits inside the perimeter jambs and rolls along the sill. If the four perimeter extrusions of that moving sash (the top rail, bottom rail, lock stile, and meeting stile) are extruded from solid aluminium, heat from the interior travels straight through the sash frame, completely bypassing the polyamide strip in the outer jamb.
True high-performance sliding systems mandate Dual-Break Architecture: continuous polyamide struts must be crimped into all outer perimeter members (head, sill, jambs) AND all perimeter members of every operable sash. Furthermore, the stainless steel roller assemblies must be mounted within high-density acetal (Delrin) or reinforced nylon thermal isolator carriages, preventing the steel wheels and axle pins from acting as conductive pins between the sash and the outer sill.
NCC 2022 7-Star Compliance and Mould Prevention
Under the NCC 2022 energy efficiency provisions, residential dwellings across Australian climate zones 4, 5, 6, and 7 (encompassing Sydney, Canberra, Melbourne, Adelaide, and Hobart) must satisfy strict heating and cooling load limits. Achieving a compliant 7-star NatHERS rating generally demands whole-window U-values (Uw) at or below 3.0 to 3.2 W/m²K for sliding windows.
A standard, non-thermally broken aluminium sliding window glazed with double glazing typically achieves a whole-window Uw between 4.2 and 5.2 W/m²K, severely penalized by the high thermal conductivity of the frame. In contrast, an engineered thermally broken sliding window paired with an argon-filled Low-E insulated glass unit routinely achieves a whole-window Uw between 2.4 and 3.0 W/m²K, comfortably satisfying 7-star requirements without restricting window sizes. For an exhaustive analysis of whole-window ratings and NatHERS assessment software, explore our detailed guide on double glazed aluminium sliding window energy ratings.
Beyond compliance scores, eliminating frame sweating is a matter of building occupant health. Chronic condensation running off cold sliding window tracks seeps into timber reveals and wall cavities, fostering black toxic mould (such as Stachybotrys chartarum and Aspergillus). Thermally broken sliding windows maintain interior surface temperatures above the ambient dew point, permanently removing the moisture source that mould requires to germinate.
Frequently Asked Questions
Can a thermally broken aluminium sliding window completely prevent condensation?
A properly engineered thermally broken sliding window maintains interior frame and track temperatures safely above the ambient room dew point under normal Australian winter conditions (e.g. 20°C indoor temperature and 50% to 55% relative humidity), preventing frame sweating and mould growth. However, if indoor humidity exceeds 70% due to unvented clothes dryers or unvented bathrooms, condensation can still form on any surface.
Why does water frequently pool in the bottom track of a sliding window?
Australian sliding windows are engineered as managed-water systems under AS 2047: rainwater running down the glass collects in the sill drainage trough and drains out through exterior weep slots. In non-thermally broken windows, cold water in the drainage trough conducts horizontally across the metal profile, chilling the internal track and causing internal condensation to pool alongside drained rainwater.
Are both the moving sash and the outer frame thermally broken?
High-performance systems employ Dual-Break Architecture, where continuous polyamide 66 insulating struts are crimped into both the outer frame (head, sill, jambs) and all four rails of every operable sash. If a window only breaks the outer perimeter frame, heat conducts directly through the un-broken moving sash, defeating up to 50% of the thermal barrier.
What is the difference between standard brush seals and barrier-fin weatherstrips?
Standard brush seals consist of open nylon bristles that permit microscopic air infiltration (typically 1.5 to 3.0 L/s·m²), allowing cold drafts to chill the frame boundary layer. Barrier-fin weatherstrips incorporate an extruded, flexible polypropylene plastic fin down the center of the bristles, blocking air passage and cutting convective air leakage by over 60%.
Buyer's Verification Checklist for Thermally Broken Sliding Windows
When reviewing manufacturer quotes and engineering cross-sections for thermally broken sliding windows, verify these five sliding-specific construction details:
First, confirm Dual Thermal Breaks: inspect the cross-section drawing to verify that polyamide struts are visible in both the outer perimeter frame and the inner moving sash rails.
Second, check the Meeting Stile Detailing: ensure the vertical interlock features full-height polyamide barriers and top/bottom end-draft baffle blocks rather than bare interlocking aluminium.
Third, verify Sub-Sill Thermal Isolation: confirm that the exterior drainage trough and weep slots are thermally isolated from the internal roller running track.
Fourth, specify Finned Weatherstripping: ensure the specification calls for barrier-fin mohair seals rather than standard low-density bristle pile.
Fifth, inspect Certified WERS Data: demand whole-window WERS test certificates showing certified Uw and SHGC values for your specific frame and glass combination rather than generic marketing claims.