
Energy & Thermal Performance
Double Glazed Aluminium Sliding Windows: U-Values, SHGC & NCC 2022 7-Star Compliance
By Sheng Xu · 25 September 2026
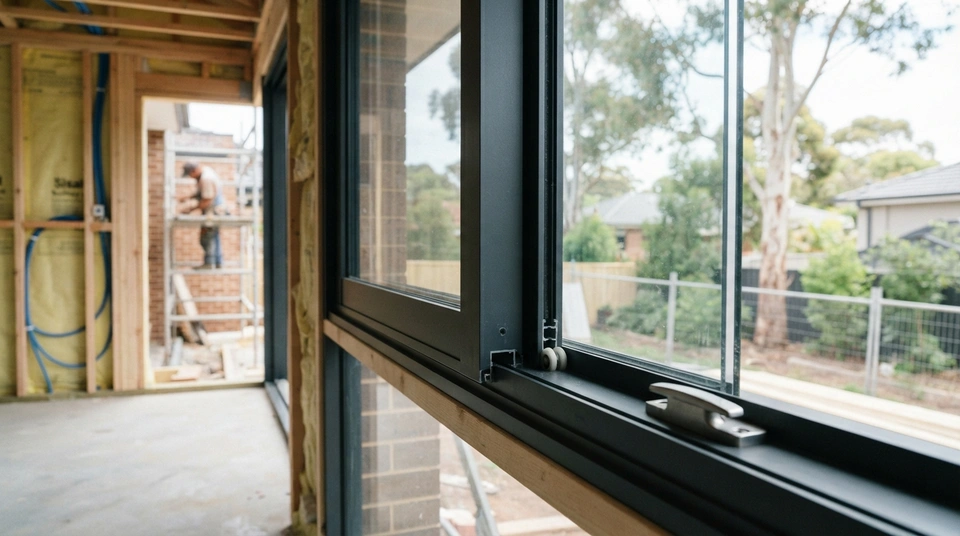
AI-generated illustrative image. Not a product test, certification record or project evidence.
When assessing double glazed aluminium sliding windows under NCC 2022 7-star NatHERS mandates, energy assessors evaluate total whole-window performance (total Uw and total SHGCw) rather than center-of-glass ratings (Ug/SHGCg). In sliding windows, the substantial aluminium perimeter frame, overlapping interlock stiles, and air infiltration through brush-pile weatherstripping significantly increase whole-window heat loss and air leakage compared to laboratory glass values, requiring certified WERS ratings and optimized solar control to pass modern heating and cooling load caps.
Across the Australian building industry, energy efficiency under the National Construction Code (NCC 2022) has fundamentally shifted how windows are specified. Residential projects must now meet an overall 7-star NatHERS energy rating while simultaneously satisfying separate heating and cooling load caps under ABCB Standard Specification 42. In response, double glazing has become the new national baseline. However, many homeowners and builders are surprised to discover that merely ordering 'double glazed sliding windows' does not guarantee compliance.
For the foundational definitions of thermal conductivity, solar radiation transmission, double-glazed insulated glass unit (IGU) construction, and overarching 7-star building regulations, refer to our detailed guides on what is whole-window U-value, what is Solar Heat Gain Coefficient (SHGC), what are double glazed windows, and the NCC 2022 7-star energy rating rules. In the specific context of aluminium sliding windows, energy performance involves a complex thermodynamic interaction where laboratory glass specifications are heavily diluted by frame geometry and kinetic weatherseals.
Whole-Window Uw vs. Center-of-Glass Ug: The Area-Weighted Reality
The single most common misunderstanding in window energy ratings is the discrepancy between a glass manufacturer's 'center-of-glass' rating (Ug) and the certified 'whole-window' rating (Uw) published by the Window Energy Rating Scheme (WERS). Glass manufacturers regularly advertise that a high-performance double-glazed IGU with a Low-E coating and an argon gas fill achieves a center-of-glass U-value between 1.3 and 1.5 W/m²K. In isolation, that represents exceptional thermal insulation.
However, in Australian energy compliance, NatHERS software tools (such as FirstRate5, BERS Pro, and HERO) are legally prohibited from using center-of-glass values. Assessors must enter the total whole-window U-value (Uw), which is calculated according to the international standard ISO 15099 as an area-weighted balance:
Uw = (Glass Area x Ug + Frame Area x Uf + Glass Perimeter Length x Psi_g) / Total Window Area.
In a residential sliding window—such as a standard 1200mm high by 1800mm wide (1218) unit—the outer perimeter frame, the four rails of the moving sash, the four rails of the fixed panel, and the vertical interlocking meeting stiles occupy 25% to 35% of the total face area. If the window is manufactured with standard, non-thermally broken aluminium extrusions, that metal frame conducts heat at an alarming Uf of approximately 7.0 to 9.0 W/m²K.
When you combine 65% of glass at Ug 1.4 with 35% of non-thermally broken aluminium frame at Uf 8.0, the area-weighted whole-window Uw balloons up to 3.8 to 4.6 W/m²K. The highly conductive aluminium frame acts as a massive thermal radiator that bypasses the insulating capability of the double glazing. To bring whole-window Uw down to the 2.4 to 3.0 W/m²K range required for rigorous 7-star compliance, the aluminium frame itself must incorporate a structural thermal break.
The Edge-of-Glass Linear Bridge and Warm-Edge Spacers
In addition to the frame area ratio, sliding windows suffer from a significantly higher edge-of-glass perimeter length than fixed or single-sash windows. Because a two-panel sliding window consists of two independently glazed panels that overlap in the middle, the linear perimeter of the glass edges (Lg) is nearly double that of a single fixed window of identical dimensions.
In conventional double glazing, the two panes of glass are separated by a hollow aluminium spacer bar filled with desiccant beads. Aluminium is a highly conductive metal; the spacer bar creates a continuous thermal bridge around the entire perimeter of both glass panels, known in building physics as the linear thermal transmittance (Psi_g, typically around 0.08 W/mK for aluminium spacers).
Because sliding windows have an extensive perimeter length, using conductive aluminium spacers drags the whole-window Uw down significantly and causes edge-of-glass condensation in cold weather. Specifying high-performance 'warm-edge' spacers—manufactured from structural silicone foam, composite polymers, or stainless steel thin-wall boxes with thermal breaks (Psi_g approximately 0.035 W/mK)—improves the whole-window Uw of a sliding window by 0.2 to 0.4 W/m²K, frequently providing the exact margin needed to achieve NatHERS approval.
The Air Infiltration Penalty: The High Cost of Sliding Brush Seals
Conduction through the glass and aluminium profiles accounts for only part of the energy equation. In Australian buildings, air infiltration—the uncontrolled leakage of outdoor air through cracks and weatherseals—is a primary contributor to winter heat loss and summer heat gain.
WERS Column 10 rates the air infiltration performance of every certified window, tested at an inward pressure difference of 75 Pascals under Australian Standard AS 2047. Top-hung awning windows and side-hung casement windows close against continuous EPDM rubber compression gaskets under winder or multi-point latch pressure, routinely achieving air leakage rates below 0.5 liters per second per square meter (L/s·m²).
In contrast, horizontal sliding windows cannot use high-compression rubber seals along their sliding rails without causing the sash to bind. Sliding windows must use synthetic woolpile (mohair) weatherstripping. Standard, un-finned brush pile permits microscopic convective air currents to pass between the bristle fibers, with typical residential sliding windows leaking between 2.0 and 4.5 L/s·m².
In NatHERS energy simulation software, this air leakage is entered directly into the building's ventilation model. In heating-dominated climates—such as Melbourne (Climate Zone 6), Canberra (Zone 7), and alpine regions (Zone 8)—leaky sliding windows draw cold outdoor air continuously into the building envelope. Energy assessors refer to this as the 'Half-Star Penalty': the difference between an airtight window leaking under 1.0 L/s·m² and a loose sliding window leaking at 4.0 L/s·m² can cost up to 0.5 stars on a home's overall NatHERS rating.
To eliminate this penalty while maintaining smooth gliding operation, high-performance sliding systems must specify multi-fin barrier woolpile. These seals incorporate an extruded, flexible polypropylene barrier membrane down the center of the bristles, backed by custom-molded Santoprene draft blocks at the top and bottom of the interlocking meeting stiles.
Solar Heat Gain Coefficient (SHGCw) in Sliding Windows
Just as the aluminium frame dilutes conductive U-values, it acts as a permanent architectural sunshade that alters whole-window Solar Heat Gain Coefficient (SHGCw). While glass suppliers might publish a high glass solar transmission (e.g., SHGCg = 0.62 for clear Low-E double glazing), the opaque aluminium frame and central meeting stile block approximately 30 percent of incoming solar radiation.
Consequently, whole-window SHGCw in a sliding window is roughly calculated as the glass SHGC multiplied by the glass area ratio (Ag / A_total). A glass unit with an SHGC of 0.62 typically drops to an SHGCw between 0.42 and 0.46 once mounted within a sliding frame.
Under NCC 2022 Specification 42, optimizing SHGCw is strictly dictated by climate zone and facade orientation:
Heating-Dominated Climates (Southern Australia): In Melbourne, Hobart, and Canberra, homes must pass strict heating load caps. North-facing sliding windows should be specified with high-solar-gain Low-E glazing (aiming for an SHGCw of 0.45 or higher) to capture free passive solar heat from the low winter sun, significantly cutting annual space heating energy.
Cooling-Dominated Climates (Northern & Coastal Australia): In Brisbane, Darwin, and Perth, where summer cooling loads dominate, sliding windows on east and west elevations must be specified with solar-control Low-E coatings that reflect solar infrared radiation. Here, builders aim for a low SHGCw between 0.25 and 0.32 to prevent oppressive solar heat buildup that would otherwise trigger cooling load non-compliance.
Frequently Asked Questions
What whole-window U-value (Uw) is required for NCC 2022 7-star compliance?
In southern and temperate Australian climate zones (Zones 4, 5, 6, 7, and 8, covering Sydney, Canberra, Melbourne, Adelaide, and Hobart), passing 7-star NatHERS heating load limits generally requires sliding windows with a certified whole-window Uw at or below 2.8 to 3.2 W/m²K, which typically necessitates thermally broken frames and Low-E double glazing.
Why is a window's whole-window U-value higher than its center-of-glass rating?
Center-of-glass U-value (Ug) measures only heat conduction through the central insulated glass pane. In a sliding window, the aluminium frame and overlapping meeting stiles account for 25% to 35% of the total face area. Because non-thermally broken aluminium conducts heat at Uf ~ 8.0 W/m²K, the area-weighted whole-window calculation (Uw) significantly increases compared to the glass rating alone.
What is the 'Half-Star Penalty' in NatHERS energy ratings for sliding windows?
In NatHERS simulation tools (FirstRate5, BERS Pro, HERO), sliding windows with basic un-finned brush pile weatherstrips leak between 2.0 and 4.5 L/s·m² of air under AS 2047 test pressure. In cold climates, this uncontrolled air leakage introduces continuous winter heating loads that can reduce a home's NatHERS rating by up to 0.5 stars compared to airtight compression-sealed windows.
Should I choose high SHGC or low SHGC double glazing for my sliding windows?
This depends strictly on climate and facade orientation. In heating-dominated southern climates (Melbourne, Tasmania), choose high solar gain (SHGCw >= 0.45) on north-facing windows to capture free passive winter solar warmth. In cooling-dominated climates (Brisbane, Perth) or on unshaded western elevations, choose solar-control Low-E glazing with low SHGCw (0.25 to 0.32) to block oppressive summer solar heat.
The Pathway to NCC 2022 7-Star Compliance
Achieving a smooth, cost-effective 7-star NatHERS approval with aluminium sliding windows requires avoiding the 'default value trap'. When a builder submits window schedules without certified WERS data, NatHERS software applies conservative default values (penalizing windows by approximately 15 percent in both U-value and air leakage), forcing builders into costly ceiling insulation upgrades or smaller window openings.
The proven technical specification for compliant 7-star sliding windows across southern and temperate Australia consists of four unified elements:
First, a thermally broken aluminium frame featuring continuous polyamide 66 structural struts in both the outer frame and moving sashes, delivering a frame U-value (Uf) below 3.2 W/m²K.
Second, an insulated glass unit incorporating at least one soft-coat Low-E surface and an optimal 12mm to 16mm argon gas-filled cavity, achieving a center-of-glass Ug below 1.4 W/m²K.
Third, polymer or composite warm-edge spacers to eliminate the edge-of-glass thermal short-circuit.
Fourth, barrier-fin woolpile weatherstrips coupled with interlock baffle blocks to guarantee an air infiltration rating below 1.0 L/s·m² at 75 Pa.
This balanced specification reliably delivers certified whole-window performance of Uw 2.4 to 2.8 W/m²K and an SHGCw calibrated to room orientation, easily satisfying NCC 7-star benchmarks while eliminating winter track condensation and draft-driven chill.
Our Products
Sliding Windows
View system
Awning Windows
View system
Louvre Windows
View system
Fixed Windows
View system
Sliding Doors
View system